
Member Features
Find Real Estate Bargain!
Full foreclosure details
Home value, equity and ownership info
Find homes priced below market
Get full access with a FREE Account
Already a member?
$435,000
Listing Price3beds
2baths
2,854sqft
10,417sqft lot
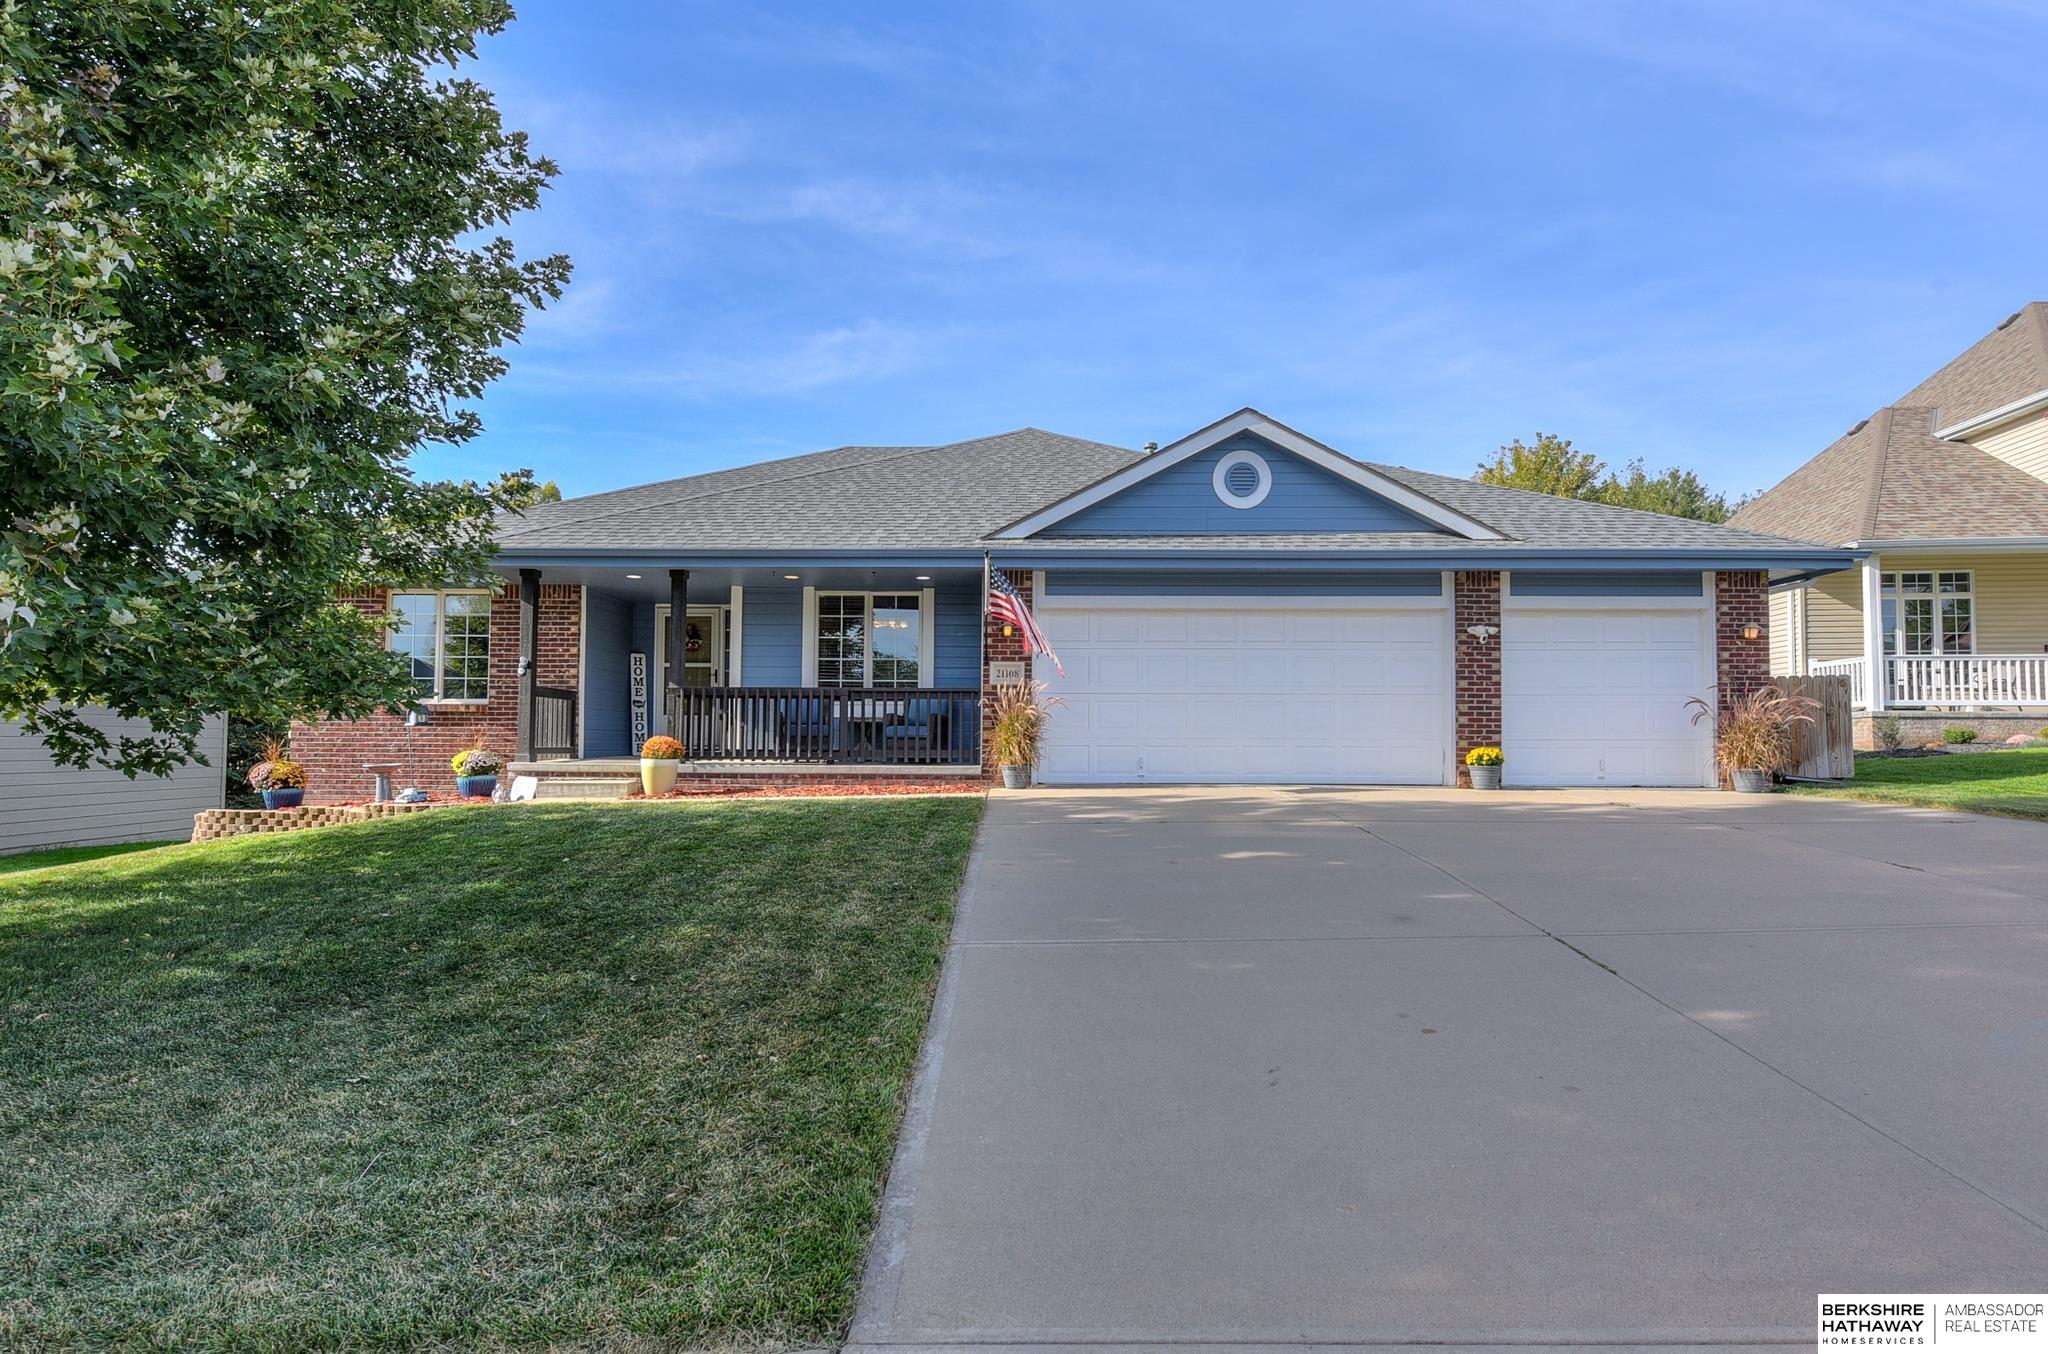
21108 Shiloh Dr, Gretna, NE 68028
Member Features
Find Real Estate Bargain!
Full foreclosure details
Home value, equity and ownership info
Find homes priced below market
Get full access with a FREE Account
Already a member?
For Sale
Off Market
Home type
Price / sqft
Year built
Home Details
This beautiful Gretna ranch, with welcoming front porch, is MOVE-IN ready! Gorgeous hardwood floors and neutral colors run throughout the open concept floor plan. The LARGE eat-in kitchen provides plenty of storage, updated appliances, and breakfast bar. The tranquil primary suite boasts a spacious room, walk-in closet, dual vanity, & spa tub. Main level is complete with 2 more bedrooms, full bath, laundry, and access to the serene screened covered deck - perfect for your morning coffee! The walkout lower level provides plenty of space to workout, cozy up for movie night, or entertain with full kitchen area including a wine bar. Great opportunity for multi-generational living with extra bedroom and 3/4 bath. Private fenced backyard boasts a sprinkler system, shed, fire pit patio, and garden! Enjoy the feel of 'small town country living' while be close to all amenities.
Interior Details
2854
3
2
Has Heating:
Yes
Heating Type:
Yes
Has Cooling:
Yes
Cooling Type:
Central
Has Fuel:
No
Fuel Type:
N/A
Has Basement:
No
Basement Type:
Partial
Has Flooring:
No
Flooring Type:
N/A
Has Fireplace:
Yes
Fireplace Type:
N/A
Property Details
10417
No
No
Type:
Garage, Attached
Location:
N/A
Status:
N/A
Number of Spaces:
2
No
No
No
No
No
No
No
Construction Details
Ranch
N/A
N/A
N/A
Composition Shingle
Tax History
Year
Amount
Land
Improvement
Percent Change
Assessment
2019
$7,178
$44,000
$252,401
--%
$296,401
2019
$7,178
$41,000
$243,233
--%
$284,233
2017
$6,638
$31,000
$237,296
--%
$268,296
2017
$6,638
$31,000
$225,537
--%
$256,537
2016
$6,548
$28,000
$221,242
--%
$249,242
2014
$5,424
$28,000
$178,702
--%
$206,702
2012
$5,419
$28,000
$170,875
--%
$198,875
2012
$5,337
$28,000
$172,219
--%
$200,219

Average Home Price in 68028
Nearby Properties
Zip Code
Price
Bed
Bath
Sqft
Lot
Sold Date
$379,299
$379,299
3 Beds
2 Baths
2,523 Sqft
8,995 Lot (sqft)
Sold 06/08/2026
$540,000
$540,000
5 Beds
3 Baths
2,657 Sqft
9,397 Lot (sqft)
Sold 09/29/2026
$499,000
$499,000
4 Beds
1 Baths
2,640 Sqft
8,741 Lot (sqft)
Sold 06/11/2026
$58,450
$58,450
4 Beds
3 Baths
2,598 Sqft
8,738 Lot (sqft)
Sold 10/13/2026
$66,450
$66,450
4 Beds
2.5 Baths
2,598 Sqft
9,246 Lot (sqft)
Sold 10/13/2026
$587,296
$587,296
4 Beds
3 Baths
2,598 Sqft
8,738 Lot (sqft)
Sold 10/13/2026
$475,000
$475,000
4 Beds
3 Baths
2,592 Sqft
8,738 Lot (sqft)
Sold 09/29/2026
$450,000
$450,000
5 Beds
3 Baths
2,693 Sqft
12,083 Lot (sqft)
Sold 09/29/2026
$60,450
$60,450
4 Beds
3 Baths
2,598 Sqft
8,741 Lot (sqft)
Sold 10/13/2026
Calculators
Mortgage
Mortgage Calculator
Details for 21108 SHILOH DR
Property Debt
Foreclosure Contact Details
Similar Homes Nearby

Guides for Shiloh Dr

Nebraska’s pre-foreclosure rates are dropping, but for many struggling homeowners, economic strain and high costs make recovery nearly impossible.


