
Member Features
Find Real Estate Bargain!
Full foreclosure details
Home value, equity and ownership info
Find homes priced below market
Get full access with a FREE Account
Already a member?
$300,000
Listing Price3beds
2.5baths
1,561sqft
1,013sqft lot
3011 Shikra Vw, Colorado Springs, CO 80916
Member Features
Find Real Estate Bargain!
Full foreclosure details
Home value, equity and ownership info
Find homes priced below market
Get full access with a FREE Account
Already a member?
For Sale
Off Market
Home type
Price / sqft
Year built
Home Details
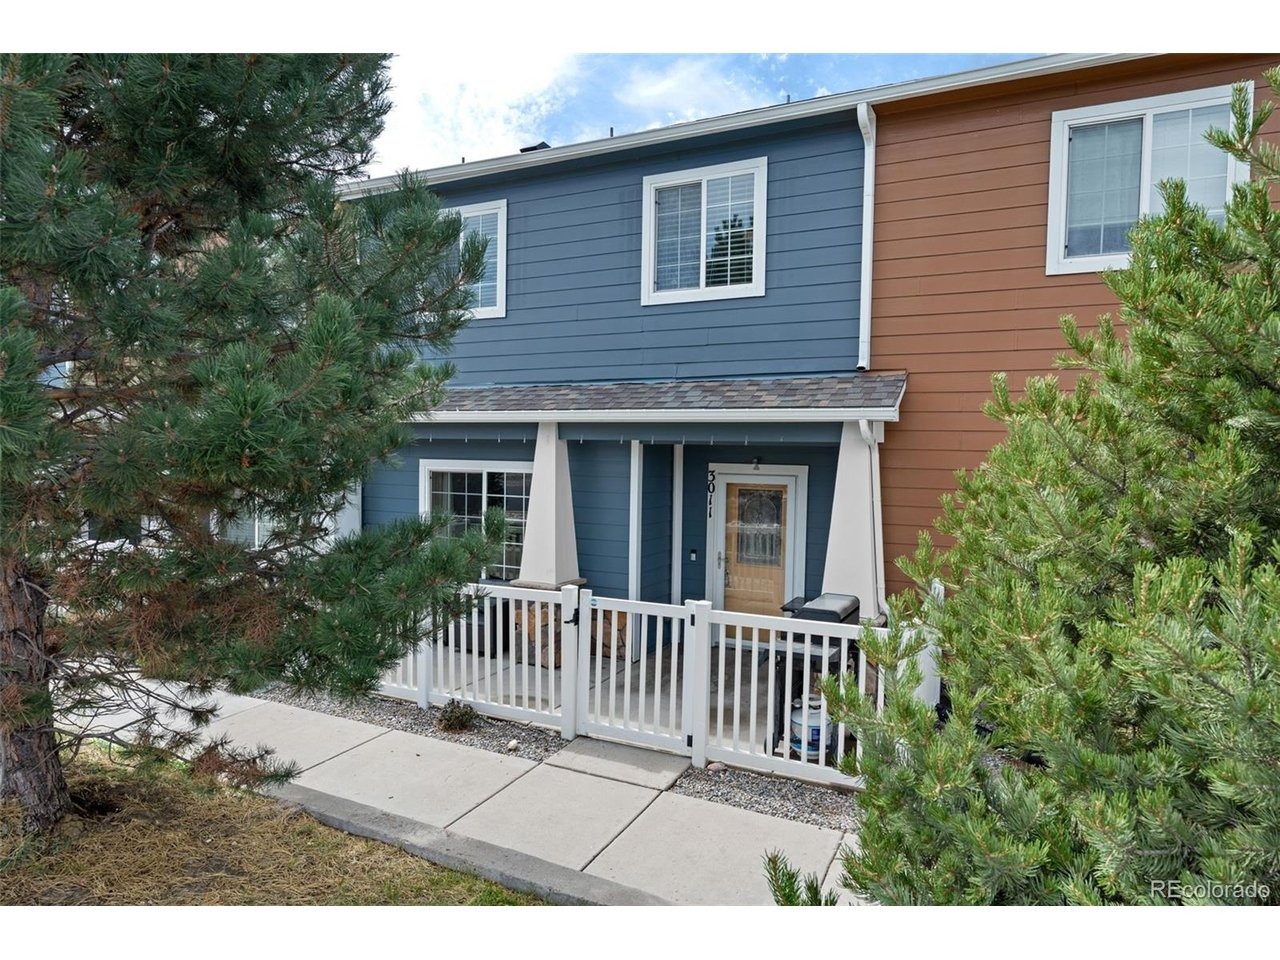
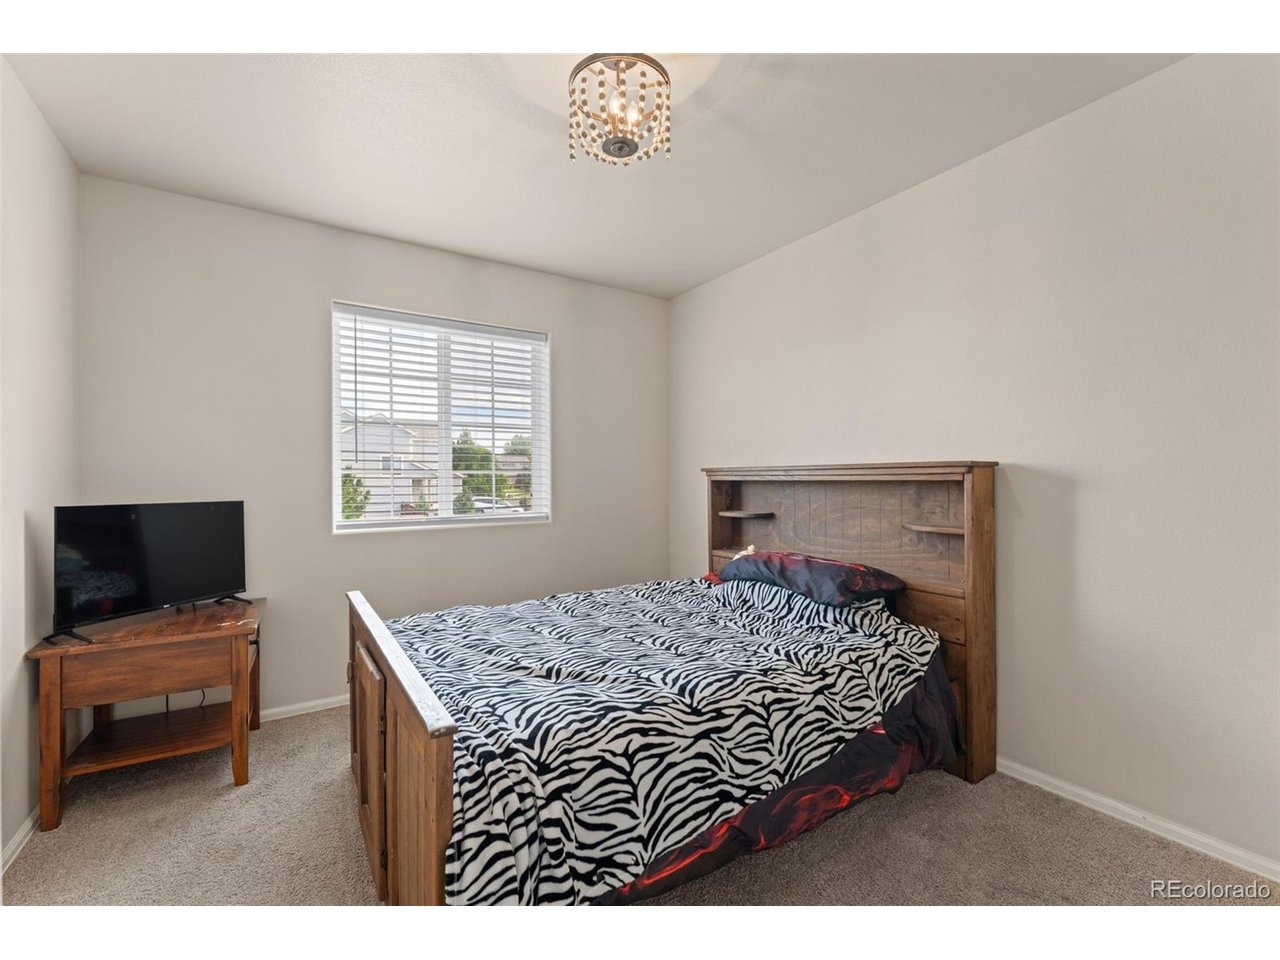
Welcome to low-maintenance living with room to spread out! This inviting two-story townhome offers a bright, functional layout featuring three bedrooms, three bathrooms, and comfortable spaces for everyday living and entertaining. The kitchen flows easily into the dining and living areas, keeping everyone connected whether you're preparing dinner or hosting friends. Upstairs, the private bedrooms provide a peaceful retreat from the main living space. Central air conditioning keeps things comfortable year-round, while the attached two-car garage offers valuable parking and storage. Conveniently located near Fort Carson, Peterson Space Force Base, shopping, dining, and major commuter routes. Within walking distance to schools and parks, this home makes it easy to enjoy everything Colorado Springs has to offer. Come see how effortlessly this one fits your lifestyle!
Interior Details
1561
3
2.5
Has Heating:
Yes
Heating Type:
Forced Air With Air Conditioning
Has Cooling:
Yes
Cooling Type:
Central
Has Fuel:
No
Fuel Type:
N/A
Has Basement:
No
Basement Type:
N/A
Has Flooring:
No
Flooring Type:
N/A
Has Fireplace:
Yes
Fireplace Type:
N/A
Property Details
1013
No
No
Type:
Garage, Attached
Location:
N/A
Status:
N/A
Number of Spaces:
2
No
No
No
No
No
No
No
Construction Details
Townhouse
Wood Siding
N/A
Gable
Composition Shingle
Tax History
Year
Amount
Land
Improvement
Percent Change
Assessment
2019
$924
$2,290
$12,340
--%
$14,630
2019
$924
$2,290
$12,340
--%
$14,630
2018
$802
$1,870
$10,360
--%
$12,230
2017
$612
$1,870
$10,360
--%
$12,230
2016
$625
$1,750
$9,960
--%
$11,710
2014
$582
$1,750
$9,040
--%
$10,790
2013
$179
$1,750
$9,040
--%
$10,790
2012
$228
$3,930
$0
--%
$3,930

Average Home Price in 80916
Nearby Properties
Zip Code
Price
Bed
Bath
Sqft
Lot
Sold Date
$325,367
3 Beds
2.5 Baths
1,561 Sqft
1,013 Lot (sqft)
Sold 09/10/2026
$384,023
3 Beds
2.5 Baths
1,501 Sqft
3,520 Lot (sqft)
Sold 06/02/2026
$417,385
3 Beds
2.5 Baths
1,613 Sqft
7,755 Lot (sqft)
Sold 05/20/2026
$404,951
3 Beds
2 Baths
1,504 Sqft
4,902 Lot (sqft)
Sold 05/14/2026
$356,077
3 Beds
2 Baths
1,401 Sqft
5,225 Lot (sqft)
Sold 04/30/2026
$389,999
3 Beds
2.5 Baths
1,360 Sqft
2,341 Lot (sqft)
Sold 10/05/2026
$408,000
3 Beds
2.5 Baths
1,384 Sqft
2,782 Lot (sqft)
Sold 10/05/2026
$436,875
3 Beds
3 Baths
1,727 Sqft
2,672 Lot (sqft)
Sold 09/29/2026
$404,888
3 Beds
2.5 Baths
1,372 Sqft
2,550 Lot (sqft)
Sold 10/06/2026







