Member Features
Find Real Estate Bargain!
Full foreclosure details
Home value, equity and ownership info
Find homes priced below market
Get full access with a FREE Account
Already a member?
$675,000
Listing Price3beds
4baths
4,100sqft
18,861sqft lot
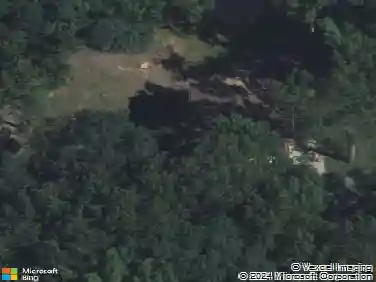
2121 E Shiawassee Dr Se, Grand Rapids, MI 49506
Member Features
Find Real Estate Bargain!
Full foreclosure details
Home value, equity and ownership info
Find homes priced below market
Get full access with a FREE Account
Already a member?
For Sale
New Listing
Off Market
Home type
Price / sqft
Year built
Home Details
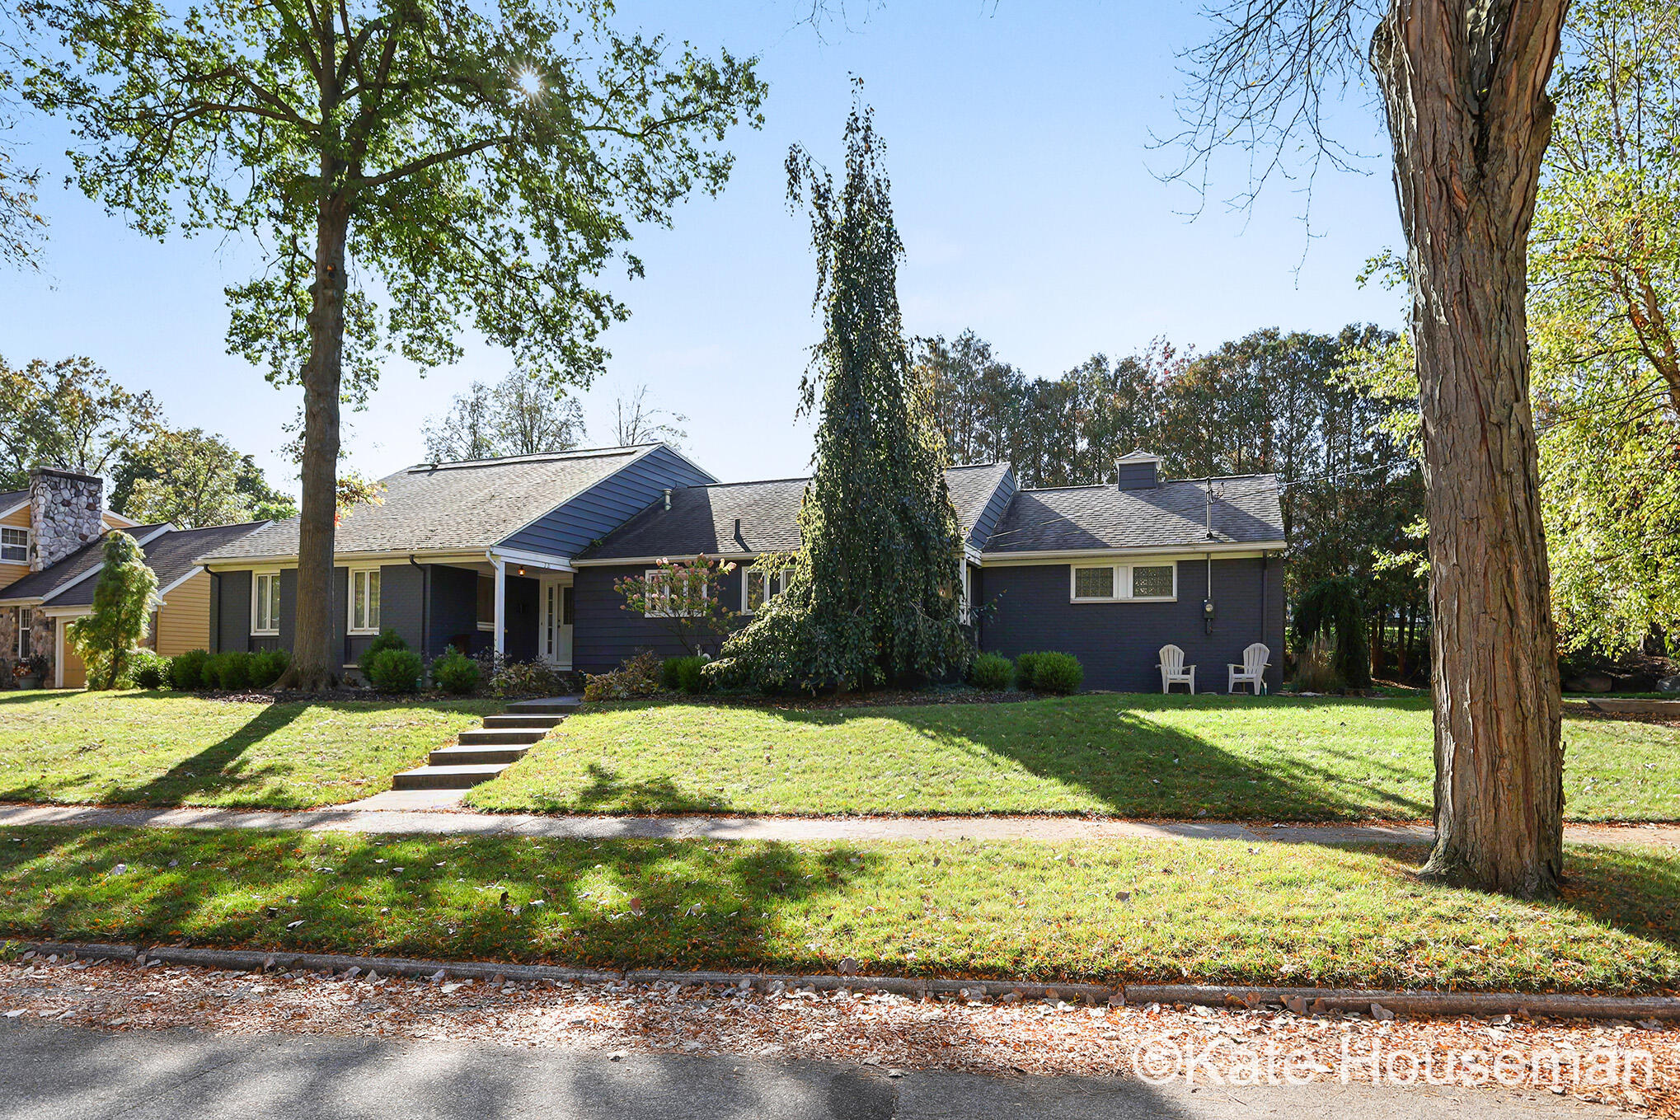
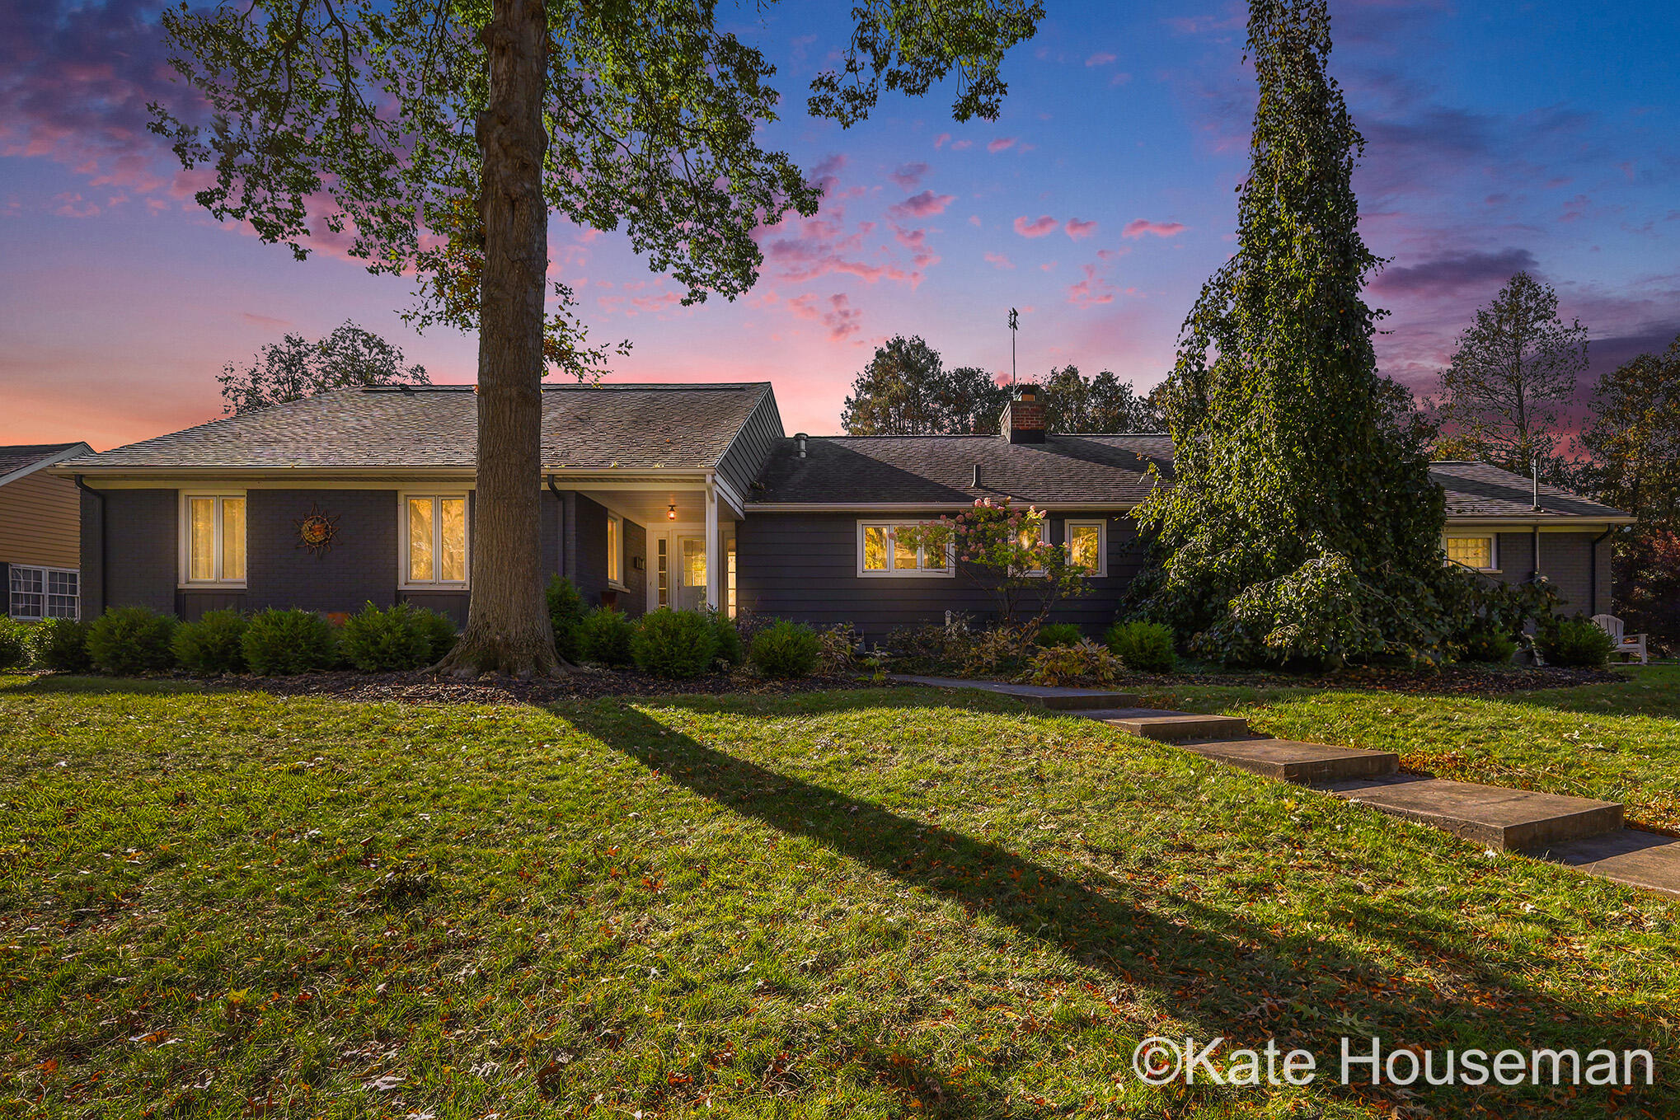
Spacious, versatile, and ideally located! This sprawling 3-bedroom (ORIGINALLY 5-BEDROOM) home offers the flexibility to easily return to its original layout. This 4.5-bath home offers approximately 4,100 square feet of finished living space. Situated kitty-corner from Grand Rapids Christian Middle School and within walking distance of Grand Rapids Christian High School, Immaculate Heart of Mary, St. Paul the Apostle Catholic schools, Breton Village shopping, and restaurants, this home offers an exceptional location. The expansive main floor features generously sized rooms, including a welcoming living room with FP, a formal dining room, a spacious family room with a second FP, and an oversized bonus room/office originally designed as two bedrooms. The primary suite features hardwood flooring, an updated private bath, and three closets, while a beautifully remodeled second full bath, convenient main-floor laundry, and a half bath complete the main level. Upstairs, you'll find two spacious bedrooms, a full bath, and a walk-in attic offering additional possibilities for future finished living space. The finished lower level provides even more room to spread out, featuring another family room, exercise room, flex room, a fourth full bathroom accessible from a storage room, and three generous storage rooms. Additional highlights include a new roof replacement and windows (2013), updated air conditioning & new furnace (2024), and a water heater 2025. Outside, enjoy a private backy
Interior Details
4100
3
4
Has Heating:
Yes
Heating Type:
Forced Air With Air Conditioning
Has Cooling:
Yes
Cooling Type:
N/A
Has Fuel:
Yes
Fuel Type:
Gas
Has Basement:
No
Basement Type:
Basement (unspecified)
Has Flooring:
No
Flooring Type:
N/A
Has Fireplace:
Yes
Fireplace Type:
N/A
Property Details
18861
No
No
Type:
N/A
Location:
N/A
Status:
N/A
Number of Spaces:
N/A
N/A
N/A
N/A
N/A
N/A
N/A
N/A
Construction Details
N/A
Aluminum/vinyl
N/A
Gable
N/A
Tax History
Year
Amount
Land
Improvement
Percent Change
Assessment
2019
$4,196
$0
$0
--%
$201,700
2019
$4,196
$0
$0
--%
$189,100
2016
$3,992
$0
$0
--%
$171,700
2017
$3,944
$0
$0
--%
$169,900
2015
$3,713
$0
$0
--%
$148,300
2014
$3,621
$0
$0
--%
$118,700
2012
$6,063
$0
$0
--%
$109,200
2012
$6,036
$0
$0
--%
$121,600

Average Home Price in 49506
Nearby Properties
Zip Code
Price
Bed
Bath
Sqft
Lot
Sold Date
$675,000
3 Beds
4 Baths
4,100 Sqft
18,861 Lot (sqft)
Sold 10/20/2026
$899,900
6 Beds
5 Baths
4,106 Sqft
19,863 Lot (sqft)
Sold 09/29/2026