Member Features
Find Real Estate Bargain!
Full foreclosure details
Home value, equity and ownership info
Find homes priced below market
Get full access with a FREE Account
Already a member?
$382,320
Listing Price--beds
2baths
1,314sqft
4,792sqft lot
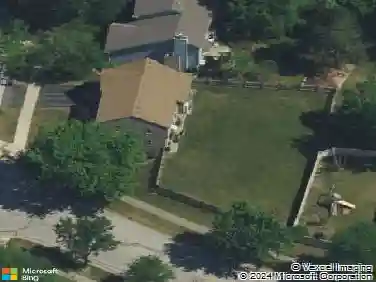
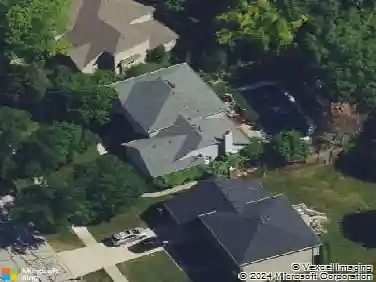
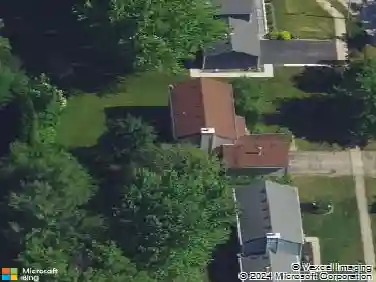
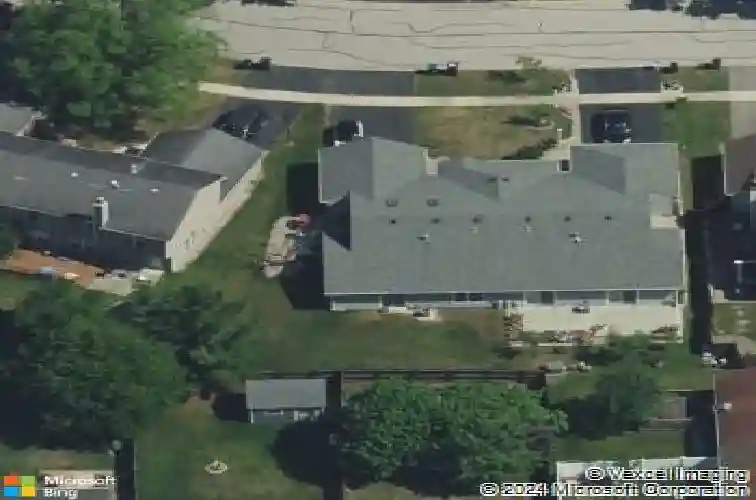
1846 Shetland Rd, Naperville, IL 60565
Member Features
Find Real Estate Bargain!
Full foreclosure details
Home value, equity and ownership info
Find homes priced below market
Get full access with a FREE Account
Already a member?
For Sale
Home type
Price / sqft
Year built
Home Details
Welcome to this charming 3-bedroom, 2-bath home in the highly sought-after Ranchview neighborhood of Naperville. This light-filled home features vaulted/cathedral ceilings and skylights, creating an open and airy feel throughout the main living spaces. The functional layout offers spacious bedrooms and two updated full bathrooms. Enjoy LVP flooring in the main areas and new carpet in all bedrooms for a fresh, move-in-ready finish. The attached two-car garage provides added convenience and storage. Located in an established neighborhood, this home offers a welcoming community feel. Ideally situated near parks, shopping, dining, and top-rated schools within Naperville Community Unit School District 203. Don't miss this opportunity to own in one of Naperville's desirable areas-schedule your showing today!
Interior Details
1314
N/A
2
Has Heating:
Yes
Heating Type:
Yes
Has Cooling:
No
Cooling Type:
N/A
Has Fuel:
No
Fuel Type:
N/A
Has Basement:
No
Basement Type:
N/A
Has Flooring:
No
Flooring Type:
N/A
Has Fireplace:
Yes
Fireplace Type:
N/A
Property Details
4792
No
No
Type:
N/A
Location:
N/A
Status:
N/A
Number of Spaces:
N/A
N/A
N/A
N/A
N/A
N/A
N/A
N/A
Construction Details
N/A
Wood Siding
N/A
N/A
N/A
Tax History
Year
Amount
Land
Improvement
Percent Change
Assessment
2019
$4,389
$13,450
$59,240
--%
$72,690
2018
$4,439
$12,480
$54,950
--%
$67,430
2017
$4,357
$12,060
$53,100
--%
$65,160
2016
$4,277
$11,620
$51,180
--%
$62,800
2015
$4,263
$10,940
$48,200
--%
$59,140
2013
$4,154
$11,610
$51,190
--%
$62,800
2012
$4,031
$12,060
$53,180
--%
$65,240
2011
$3,980
$12,820
$56,540
--%
$69,360

Average Home Price in 60565
Nearby Properties
Zip Code
Price
Bed
Bath
Sqft
Lot
Sold Date
$340,000
-- Beds
2 Baths
1,193 Sqft
5,227 Lot (sqft)
Sold 09/22/2026
$355,092
-- Beds
2 Baths
1,339 Sqft
6,970 Lot (sqft)
Sold 05/19/2026
$382,320
-- Beds
2 Baths
1,314 Sqft
4,792 Lot (sqft)
Sold 10/13/2026
$379,598
-- Beds
2 Baths
1,314 Sqft
4,792 Lot (sqft)
Sold 10/18/2026