Member Features
Find Real Estate Bargain!
Full foreclosure details
Home value, equity and ownership info
Find homes priced below market
Get full access with a FREE Account
Already a member?
$649,000
Listing Price--beds
--baths
--sqft
8,324sqft lot
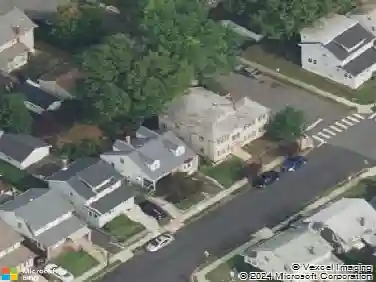
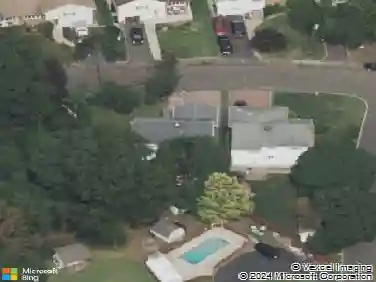
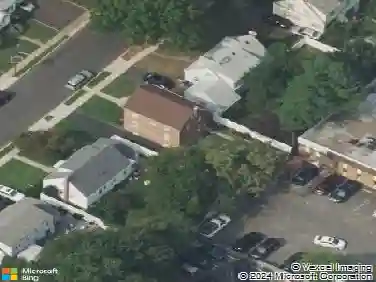
1324 Shetland Dr, Union, NJ 07083
Member Features
Find Real Estate Bargain!
Full foreclosure details
Home value, equity and ownership info
Find homes priced below market
Get full access with a FREE Account
Already a member?
For Sale
Pending
Home type
Price / sqft
Year built
Home Details
This beautifully updated Cape Cod is the epitome of modern renovation, and it shows the moment you arrive. A paved driveway leads to a brick-accented facade, manicured landscaping, and a stained glass front door that sets the tone for the quality found throughout. Inside, the living room features rich hardwood floors, a stone fireplace, and recessed lighting that flows seamlessly into the formal dining room anchored by a striking chandelier. The updated eat-in kitchen is a standout boasting two-tone cabinetry with warm wood uppers and crisp lowers, and spacious countertops. The adjacent family room offers an oversized picture window, and direct access to the backyard. Two first-floor bedrooms and a full bathroom with updated vanity complete the main level. Upstairs, the primary suite delivers generous proportions, a sitting alcove, and a stunning en-suite with glass shower enclosure. A second bedroom rounds out the upper level. The finished basement expands your living space with a family room, half bathroom, and laundry. Outside, a sprawling backyard with mature trees and lush hedges awaits. Just half a mile from bus transportation at Vauxhall Road and minutes from I-78.
Interior Details
N/A
N/A
N/A
Has Heating:
No
Heating Type:
N/A
Has Cooling:
No
Cooling Type:
N/A
Has Fuel:
No
Fuel Type:
N/A
Has Basement:
No
Basement Type:
N/A
Has Flooring:
No
Flooring Type:
N/A
Has Fireplace:
Yes
Fireplace Type:
N/A
Property Details
8324
No
No
Type:
N/A
Location:
N/A
Status:
N/A
Number of Spaces:
N/A
N/A
N/A
N/A
N/A
N/A
N/A
N/A
Construction Details
Cape Cod
N/A
N/A
N/A
N/A
Tax History
Year
Amount
Land
Improvement
Percent Change
Assessment
2019
$9,274
$21,000
$26,000
--%
$47,000
2019
$9,274
$21,000
$26,000
--%
$47,000
2018
$9,116
$21,000
$26,000
--%
$47,000
2017
$8,981
$21,000
$26,000
--%
$47,000
2016
$8,762
$21,000
$26,000
--%
$47,000
2013
$8,272
$21,000
$26,000
--%
$47,000
2013
$8,272
$21,000
$26,000
--%
$47,000
2012
$7,782
$21,000
$26,000
--%
$47,000

Average Home Price in 07083