Member Features
Find Real Estate Bargain!
Full foreclosure details
Home value, equity and ownership info
Find homes priced below market
Get full access with a FREE Account
Already a member?
$584,200
Listing Price4beds
3baths
3,304sqft
10,019sqft lot


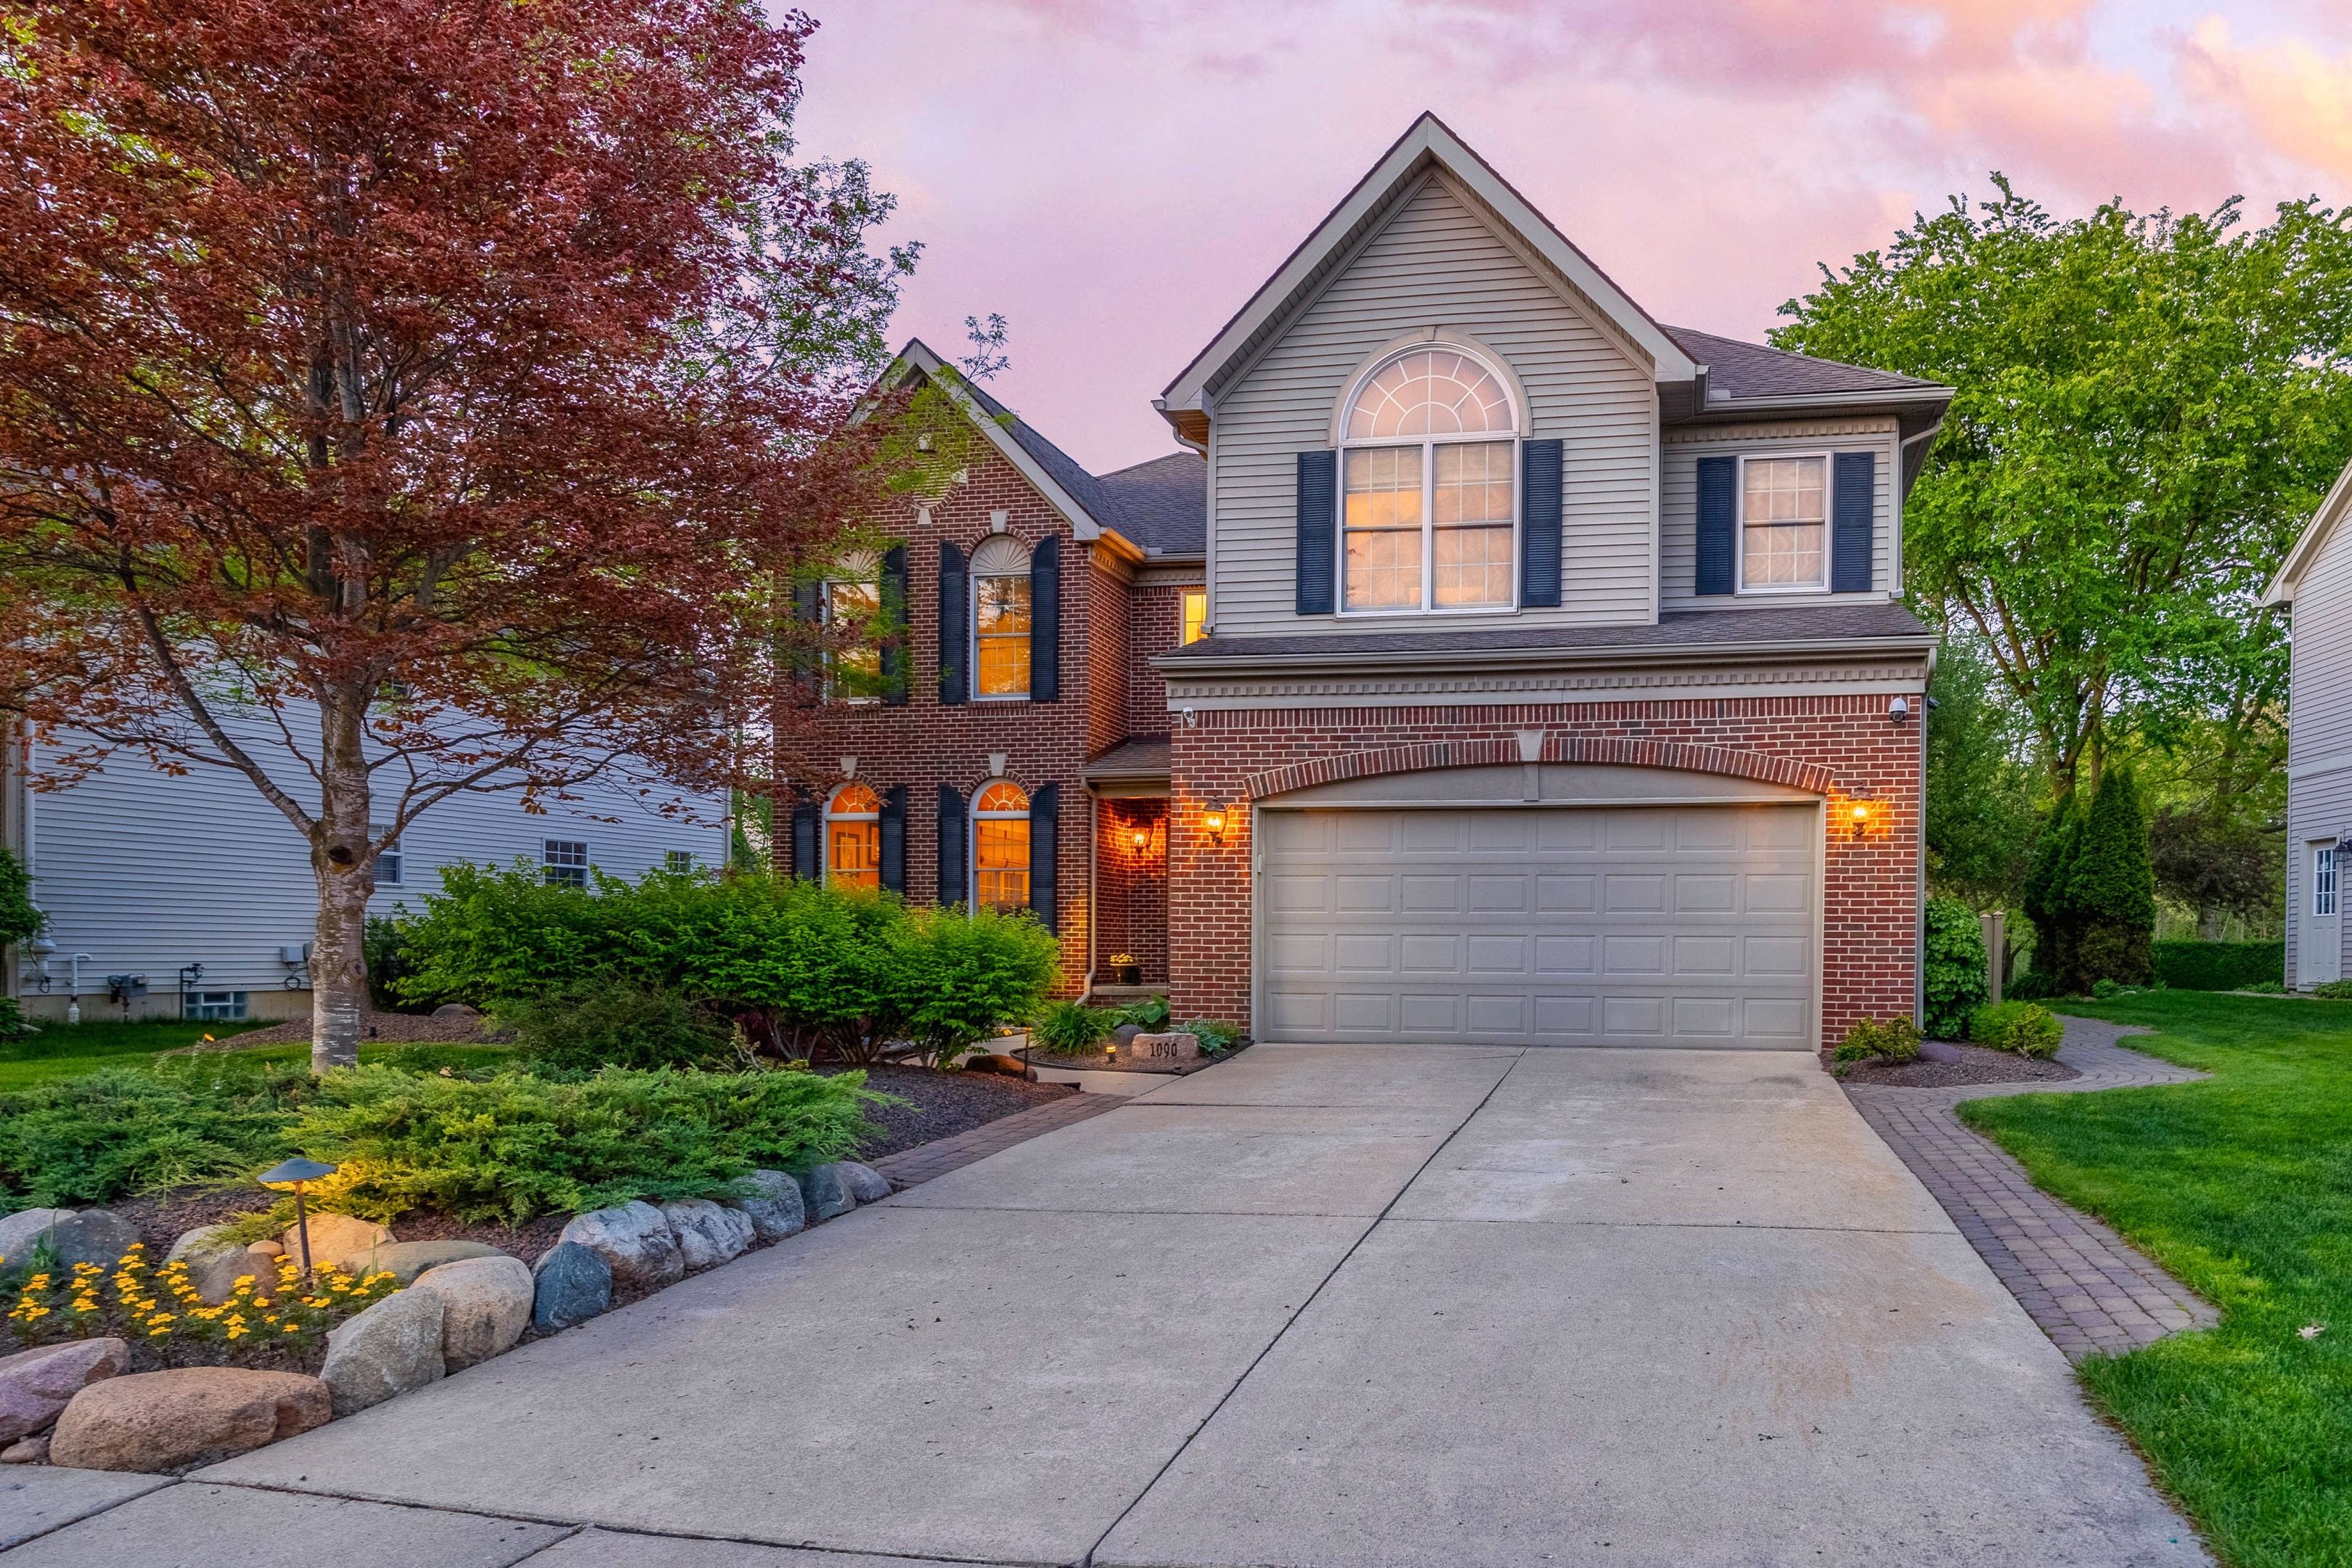
1090 Shetland Dr, South Lyon, MI 48178
Member Features
Find Real Estate Bargain!
Full foreclosure details
Home value, equity and ownership info
Find homes priced below market
Get full access with a FREE Account
Already a member?
For Sale
Off Market
Home type
Price / sqft
Year built
Home Details
First time offered!! Popular Trotter's Pointe Subdivision! Walking distance to Downtown South Lyon and the Huron Valley Rail Trail. This spacious colonial features an open concept entry level with volume ceilings, chef's kitchen, home office and an expansive owner's suite. Relax on the rear deck/patio and enjoy your tranquil outdoor living space featuring stunning landscape lighting. Home offers loads of smart home features. Finish the daylight basement to add owner equity. Daylight basement could be converted to walkout. Enjoy all that Downtown South Lyon has to offer - farmer's markets, festivals, dining and shopping. Highly acclaimed South Lyon Schools. Subdivision offers walking paths, parks, tennis courts, and playscape. All appliances are included in the sale. Schedule your private showing today!
Interior Details
3304
4
3
Has Heating:
Yes
Heating Type:
Forced Air With Air Conditioning
Has Cooling:
Yes
Cooling Type:
N/A
Has Fuel:
Yes
Fuel Type:
Gas
Has Basement:
No
Basement Type:
Basement (unspecified)
Has Flooring:
No
Flooring Type:
N/A
Has Fireplace:
Yes
Fireplace Type:
N/A
Property Details
10019
Yes
Yes
Type:
N/A
Location:
N/A
Status:
N/A
Number of Spaces:
N/A
No
No
No
No
No
No
No
Construction Details
Colonial
Aluminum/vinyl
N/A
N/A
N/A
Tax History
Year
Amount
Land
Improvement
Percent Change
Assessment
2019
$5,213
$0
$0
--%
$205,430
2019
$5,213
$0
$0
--%
$200,650
2018
$5,077
$0
$0
--%
$186,020
2017
$5,036
$0
$0
--%
$180,910
2016
$4,991
$0
$0
--%
$172,350
2014
$4,880
$0
$0
--%
$144,220
2013
$4,866
$0
$0
--%
$128,060
2012
$4,765
$0
$0
--%
$117,680

Average Home Price in 48178
Nearby Properties
Zip Code
Price
Bed
Bath
Sqft
Lot
Sold Date
$780,000
$780,000
4 Beds
2.5 Baths
3,455 Sqft
17,860 Lot (sqft)
Sold 10/06/2026
$725,000
4 Beds
3.5 Baths
2,911 Sqft
17,860 Lot (sqft)
Sold 10/06/2026
$584,200
4 Beds
3 Baths
3,304 Sqft
10,019 Lot (sqft)
Sold 09/29/2026