
Member Features
Find Real Estate Bargain!
Full foreclosure details
Home value, equity and ownership info
Find homes priced below market
Get full access with a FREE Account
Already a member?
$1,350,000
Listing Price4beds
4baths
3,563sqft
87,164sqft lot
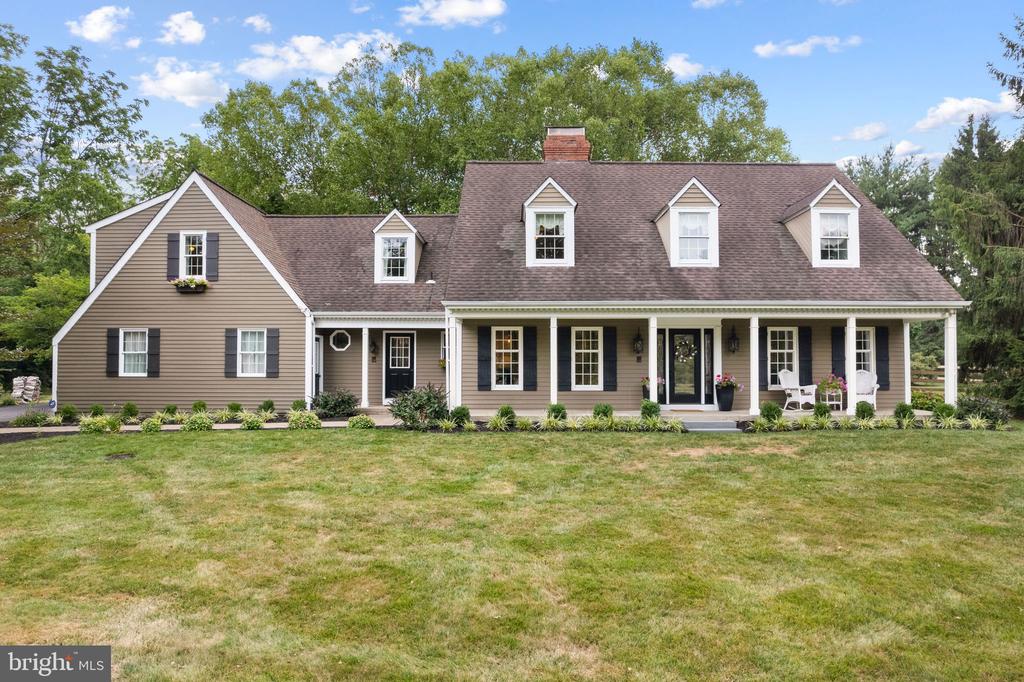
5954 Shetland Dr, Doylestown, PA 18902
Member Features
Find Real Estate Bargain!
Full foreclosure details
Home value, equity and ownership info
Find homes priced below market
Get full access with a FREE Account
Already a member?
For Sale
Off Market
Home type
Price / sqft
Year built
Home Details
Welcome to 5954 Shetland Drive, a stunning remodeled Cape in Solebury Farm Estates. Upon approaching, this homes curb appeal is sensational. An inviting front porch beckons you to pull up a chair and relax. Once inside the tasteful appointments and updates are evident in each room. Hardwood floors, extensive moldings, neutral color palette, and a desirable floorplan. There is a spacious Dining Room and Formal Living Room which flank the Foyer. The heart of this home is the spectacular large open Kitchen and Family Room. The Kitchen underwent a complete renovation in 2021. Great attention to detail was taken to create a modern farm style design. Clean, simple and welcoming best describe this space. Enjoy the new Thermador Professional Series appliances, Custom Omega cabinetry, quartzite counters, white backsplash, Farmhouse sink with Moen Smart fixture, and a fabulous 9ft island for gathering. A sleek barn door slider provides access to the pantry. There is also a Kitchen brick-surround fireplace with a reclaimed wood mantel. This wonderful Kitchen opens to an exquisite Family Room with hardwoods, built-ins and another wood-burning fireplace. Off the Family Room is a serene screened in porch that was updated in 2022 with new screens, and trim. Enjoy your morning cup of coffee as you look out at the wonderful backyard views. To complete the Main Floor, there is a spacious mudroom hidden behind reclaimed barn doors and an updated half Bath. Head to the Upper Level from one of tw
Interior Details
3563
4
4
Has Heating:
Yes
Heating Type:
Central
Has Cooling:
Yes
Cooling Type:
Central
Has Fuel:
Yes
Fuel Type:
Electric
Has Basement:
No
Basement Type:
Full
Has Flooring:
No
Flooring Type:
N/A
Has Fireplace:
Yes
Fireplace Type:
N/A
Property Details
87164
Yes
Yes
Type:
N/A
Location:
N/A
Status:
N/A
Number of Spaces:
N/A
N/A
N/A
N/A
N/A
N/A
N/A
N/A
Construction Details
Conventional
N/A
N/A
N/A
N/A
Tax History
Year
Amount
Land
Improvement
Percent Change
Assessment
2020
$11,091
$20,120
$53,040
--%
$73,160
2019
$10,849
$20,120
$53,040
--%
$73,160
2018
$10,608
$20,120
$53,040
--%
$73,160
2017
$10,202
$20,120
$53,040
--%
$73,160
2016
$9,887
$20,120
$53,040
--%
$73,160
2014
$9,431
$20,120
$53,040
--%
$73,160
2013
$9,326
$20,120
$53,040
--%
$73,160

Average Home Price in 18902
Nearby Properties
Zip Code
Price
Bed
Bath
Sqft
Lot
Sold Date
$1,350,000
$1,350,000
4 Beds
4 Baths
3,563 Sqft
87,164 Lot (sqft)
Sold 09/29/2026
$1,474,300
$1,474,300
5 Beds
3 Baths
3,292 Sqft
91,110 Lot (sqft)
Sold 10/06/2026




