
Member Features
Find Real Estate Bargain!
Full foreclosure details
Home value, equity and ownership info
Find homes priced below market
Get full access with a FREE Account
Already a member?
$260,000
Listing Price2beds
2baths
1,410sqft
1,548,550sqft lot
6493 Shetland Ct, Shelby Township, MI 48316
Member Features
Find Real Estate Bargain!
Full foreclosure details
Home value, equity and ownership info
Find homes priced below market
Get full access with a FREE Account
Already a member?
For Sale
Off Market
Home type
Price / sqft
Year built
Home Details
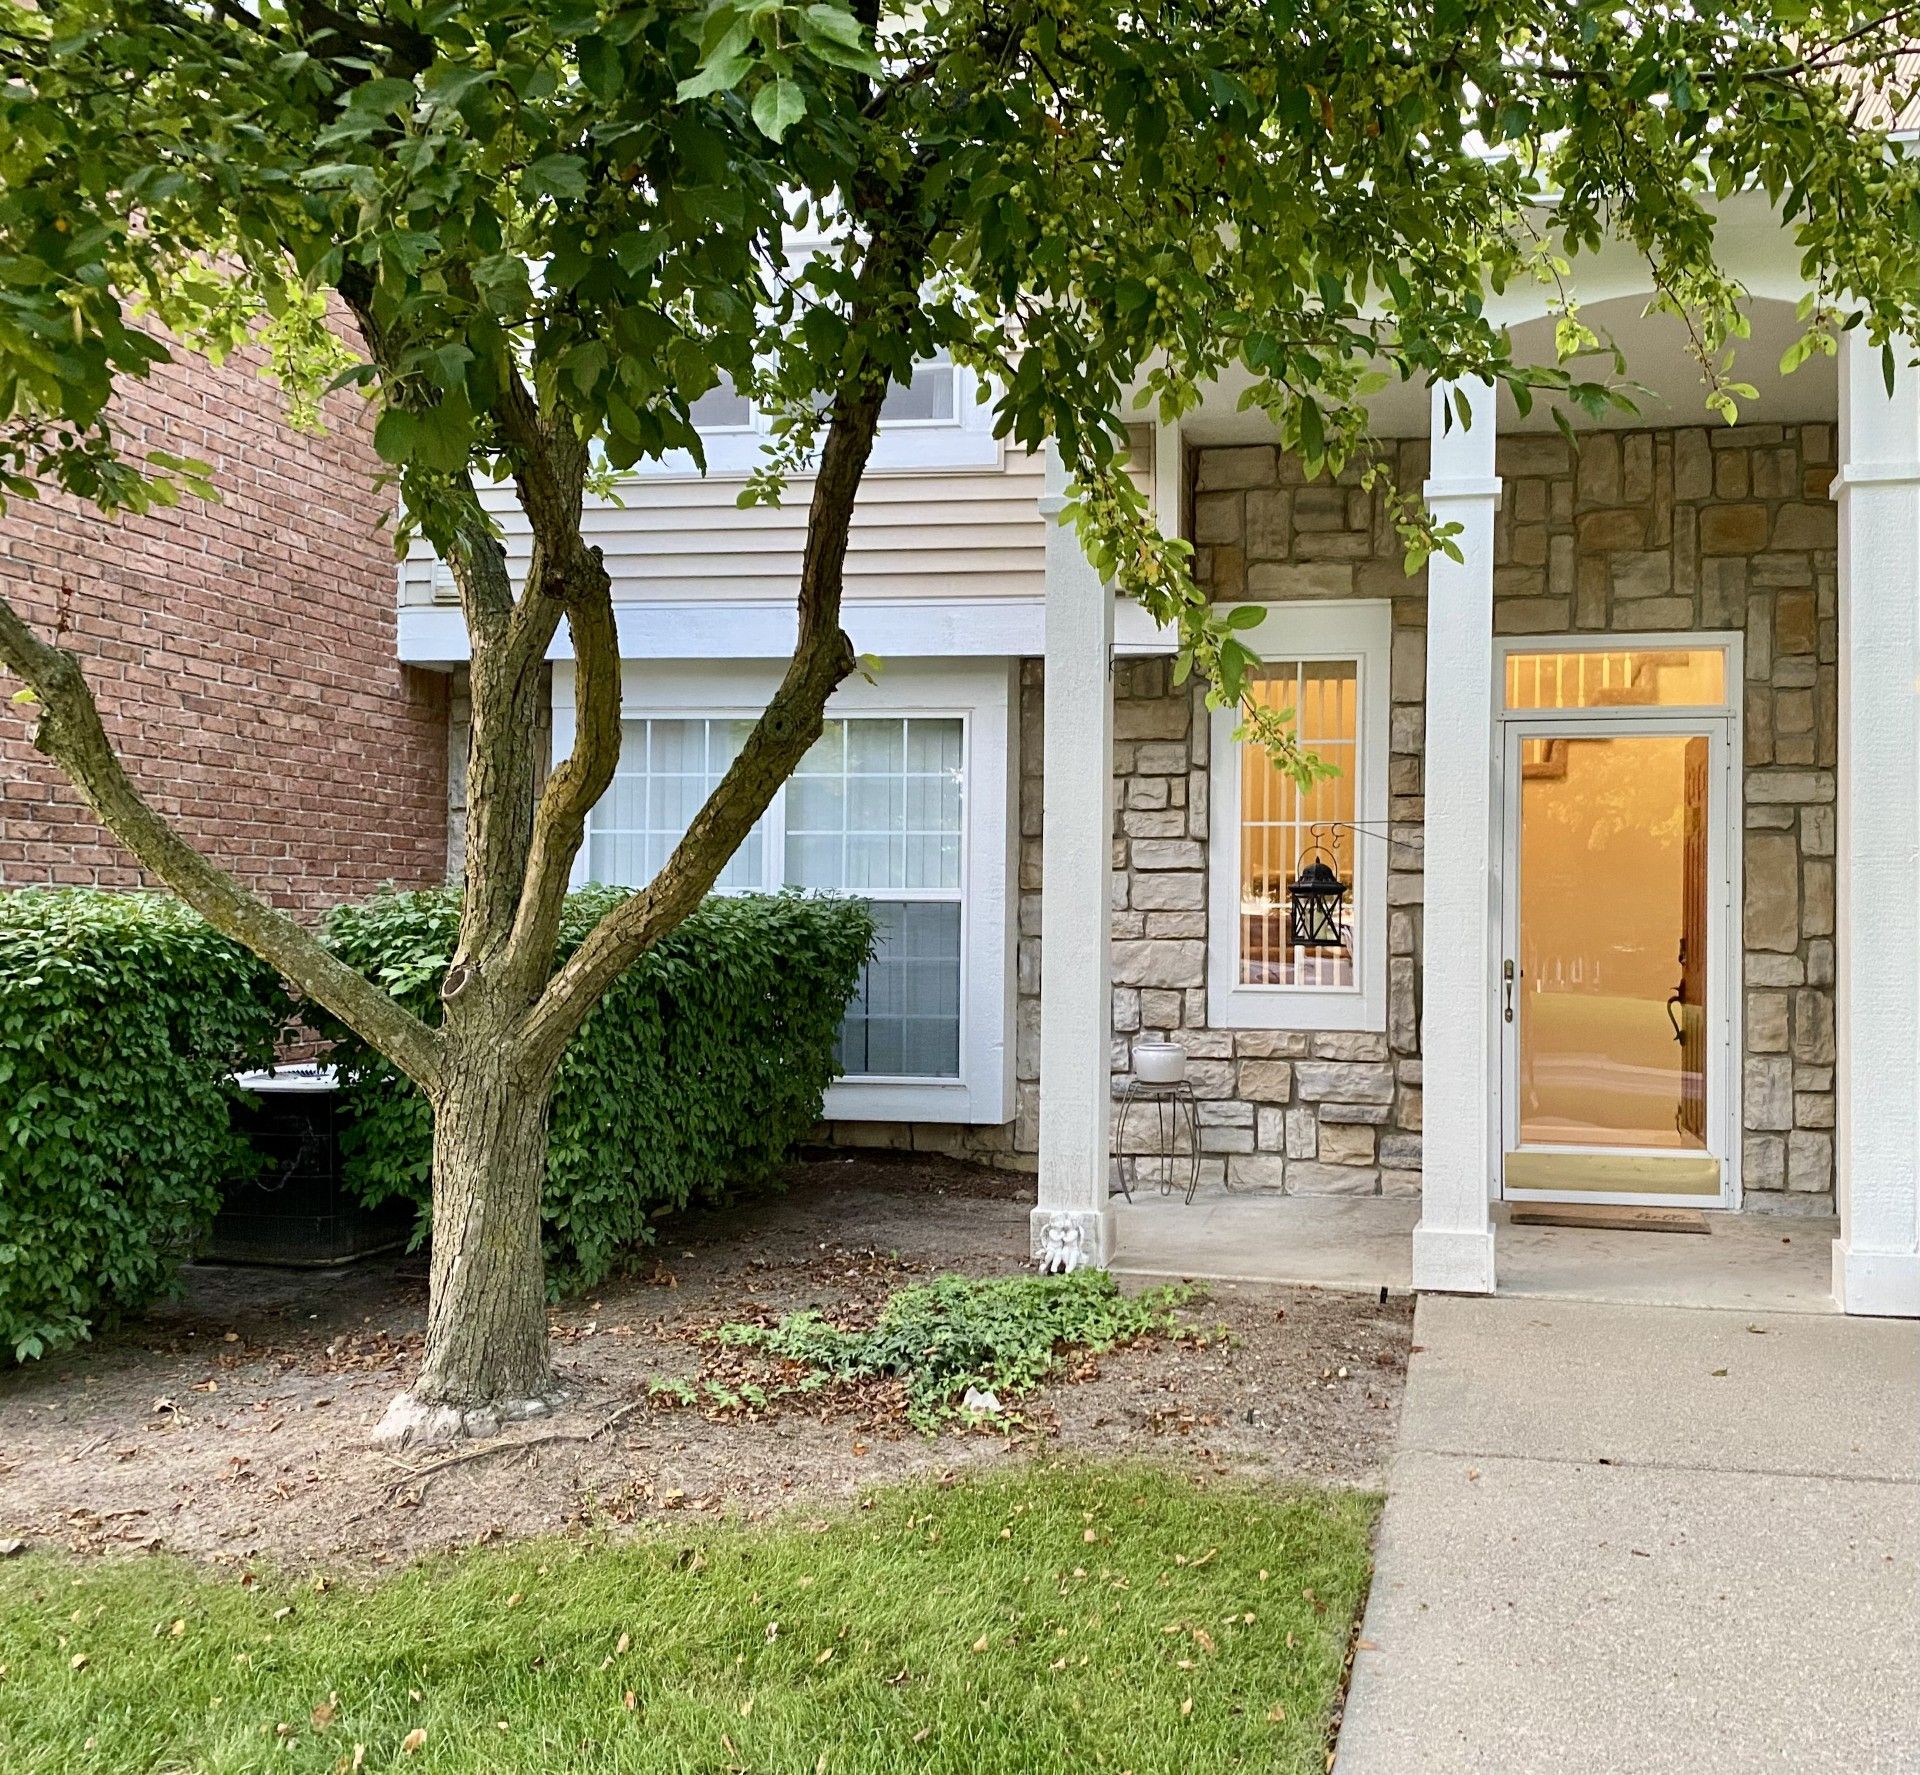
Looking for the perfect condominium in Shelby Twp? Look no more! You definitely want to see this Beautiful Aberdeen Village Raised Ranch Condo with attached 1 car garage. 1400 sq ft, 2-bedroom, separate laundry, kitchen with spacious dining/nook area, 2 full baths, tall ceilings, deep walk-in closets, extra-large great room with gorgeous fireplace and walk out balcony accessible from the great room and master bedroom! This condominium never goes out of style not to mention the location could not be more perfect! Aberdeen Village is an established community, with manicured grounds, community in-ground swimming pool, tennis court, club house with fitness amenities, gazebo, viewing ponds, and plenty of area for taking a walk or to walk the dog. Within bike riding distance to Stoney Creek Park! Close to schools, shopping, dining, and the M53 expressway for fast travel. You're going to love your new home! Call today to schedule a showing! Total square footage and room sizes are estimates. Taxes and SEV are estimates only.
Interior Details
1410
2
2
Has Heating:
Yes
Heating Type:
Forced Air With Air Conditioning
Has Cooling:
Yes
Cooling Type:
N/A
Has Fuel:
No
Fuel Type:
N/A
Has Basement:
No
Basement Type:
N/A
Has Flooring:
No
Flooring Type:
N/A
Has Fireplace:
Yes
Fireplace Type:
N/A
Property Details
1548550
No
No
Type:
Garage, Attached
Location:
N/A
Status:
N/A
Number of Spaces:
1
No
No
No
No
Yes
No
No
Construction Details
Ranch
N/A
N/A
N/A
N/A
Tax History
Year
Amount
Land
Improvement
Percent Change
Assessment
2019
$1,979
$0
$0
--%
$76,200
2019
$1,979
$0
$0
--%
$67,900
2018
$1,671
$0
$0
--%
$67,300
2017
$1,641
$0
$0
--%
$64,600
2016
$1,629
$0
$0
--%
$63,150
2014
$1,195
$0
$0
--%
$41,050
2013
$1,160
$0
$0
--%
$39,550
2012
$1,159
$0
$0
--%
$39,480

Average Home Price in 48316
Nearby Properties
Zip Code
Price
Bed
Bath
Sqft
Lot
Sold Date
$259,900
2 Beds
2 Baths
1,291 Sqft
1,548,550 Lot (sqft)
Sold 09/29/2026
$245,000
2 Beds
2 Baths
1,410 Sqft
0 Lot (sqft)
Sold 10/18/2026
$248,252
2 Beds
2 Baths
1,410 Sqft
0 Lot (sqft)
Sold 10/13/2026
$259,900
2 Beds
2 Baths
1,410 Sqft
0 Lot (sqft)
Sold 10/18/2026
$262,588
2 Beds
2 Baths
1,410 Sqft
0 Lot (sqft)
Sold 10/13/2026
$240,572
2 Beds
2 Baths
1,410 Sqft
0 Lot (sqft)
Sold 10/13/2026
$261,254
2 Beds
2 Baths
1,410 Sqft
0 Lot (sqft)
Sold 10/18/2026
$255,000
2 Beds
2 Baths
1,291 Sqft
0 Lot (sqft)
Sold 10/18/2026
$260,000
2 Beds
2 Baths
1,410 Sqft
1,548,550 Lot (sqft)
Sold 10/13/2026





