
Member Features
Find Real Estate Bargain!
Full foreclosure details
Home value, equity and ownership info
Find homes priced below market
Get full access with a FREE Account
Already a member?
$840,000
Listing Price4beds
3baths
1,841sqft
5,619sqft lot
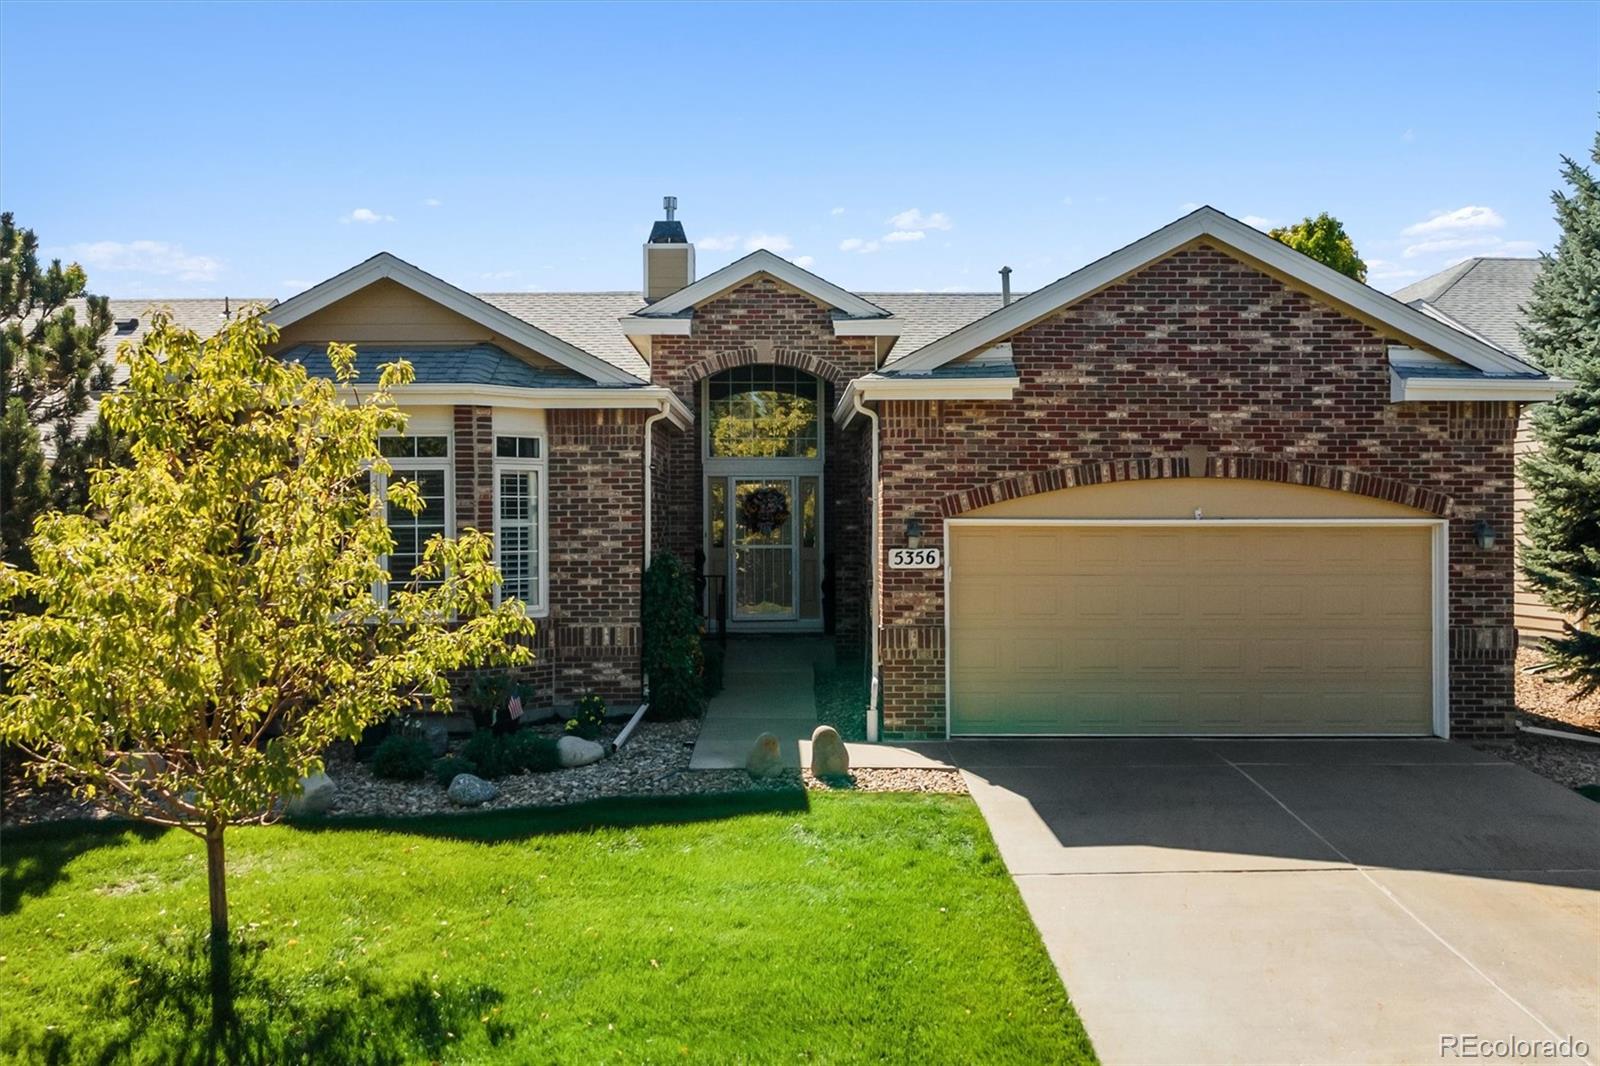
5356 Shetland Ct, Highlands Ranch, CO 80130
Member Features
Find Real Estate Bargain!
Full foreclosure details
Home value, equity and ownership info
Find homes priced below market
Get full access with a FREE Account
Already a member?
For Sale
Off Market
Home type
Price / sqft
Year built
Home Details
Impeccably updated and meticulously maintained, this sophisticated home offers an array of elegant finishes and a versatile floor plan designed to meet all your needs. This beautifully designed and renovated 4-bedroom, 3-bathroom residence boasts 2, 741 finished square feet and is located in the highly sought-after 55+ gated community of Gleneagles. Upon entering, you will be greeted by a vaulted entryway that leads to a spacious family room, accentuated by an exquisite two-sided fireplace that defines the space and enhances the warm ambiance. The gourmet kitchen is a chef's dream, featuring custom cabinetry, a large island, honed granite countertops with a mosaic backsplash, high-end appliances, and custom lighting and window treatments. Step outside to the private stamped concrete patio, complete with a privacy fence and a well-appointed awning, where you can unwind and soak in the tranquility. The primary suite is a true retreat, offering a spacious sanctuary with a retractable window shade, a large walk-in closet, and a stunning walk-in shower with a bench, adorned with high-end finishes and radiant heated floors. The secondary bedroom, currently serving as an office, features a charming bay window, hardwood floors, and a large closet, with an adjacent 3/4 bath. The fully finished lower level provides additional living quarters, including two large bedrooms, a beautifully tiled bathroom with double sink vanity, a walk-in shower, and radiant heated flooring. The HOA p
Interior Details
1841
4
3
Has Heating:
Yes
Heating Type:
Central
Has Cooling:
Yes
Cooling Type:
Central
Has Fuel:
No
Fuel Type:
N/A
Has Basement:
No
Basement Type:
Partial
Has Flooring:
No
Flooring Type:
Covered
Has Fireplace:
Yes
Fireplace Type:
N/A
Property Details
5619
No
No
Type:
N/A
Location:
N/A
Status:
N/A
Number of Spaces:
N/A
No
No
No
No
Yes
No
No
Construction Details
Ranch
Aluminum/vinyl
N/A
Gable
Composition Shingle
Tax History
Year
Amount
Land
Improvement
Percent Change
Assessment
2019
$3,352
$7,250
$28,760
--%
$36,010
2019
$3,352
$7,250
$28,760
--%
$36,010
2018
$3,224
$6,370
$27,750
--%
$34,120
2017
$2,936
$6,370
$27,750
--%
$34,120
2016
$1,933
$5,700
$24,310
--%
$30,010
2013
$2,637
$6,130
$21,070
--%
$27,200
2013
$2,637
$6,130
$21,070
--%
$27,200
2012
$2,404
$6,870
$17,810
--%
$24,680

Average Home Price in 80130
Nearby Properties
Zip Code
Price
Bed
Bath
Sqft
Lot
Sold Date
$480,370
3 Beds
3 Baths
1,701 Sqft
6,055 Lot (sqft)
Sold 09/01/2026
$578,957
3 Beds
3 Baths
1,658 Sqft
8,146 Lot (sqft)
Sold 08/05/2026
$634,807
3 Beds
3 Baths
1,679 Sqft
5,663 Lot (sqft)
Sold 07/28/2026
$787,965
2 Beds
2 Baths
1,876 Sqft
7,187 Lot (sqft)
Sold 06/04/2026
$557,048
3 Beds
3 Baths
1,659 Sqft
6,621 Lot (sqft)
Sold 05/18/2026
$629,999
4 Beds
4 Baths
1,900 Sqft
6,098 Lot (sqft)
Sold 09/29/2026
$735,541
2 Beds
2 Baths
2,025 Sqft
6,142 Lot (sqft)
Sold 10/06/2026
$645,000
4 Beds
3 Baths
1,928 Sqft
4,879 Lot (sqft)
Sold 09/29/2026
$647,626
3 Beds
3 Baths
1,797 Sqft
7,710 Lot (sqft)
Sold 10/06/2026
Calculators
Mortgage
Mortgage Calculator
Details for 5356 SHETLAND CT
Property Debt
Foreclosure Contact Details
Similar Homes Nearby



Guides for Shetland Ct

This blog post explores real estate trends in Omaha and nearby Nebraska cities, analyzing property values, sale prices, and market activity to guide buyers, sellers, and investors.



