Member Features
Find Real Estate Bargain!
Full foreclosure details
Home value, equity and ownership info
Find homes priced below market
Get full access with a FREE Account
Already a member?
$2,688,000
Listing Price5beds
4baths
4,176sqft
8,533sqft lot
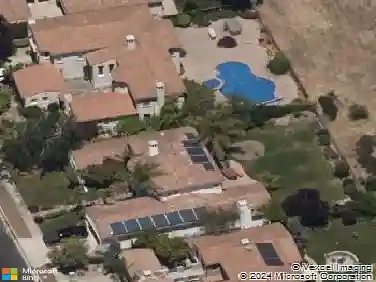
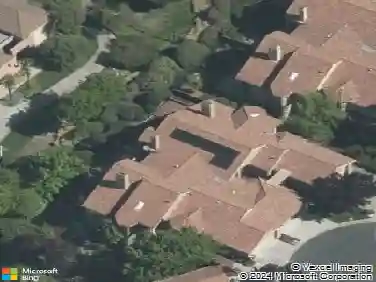
5430 Sherwood Way, San Ramon, CA 94582
Member Features
Find Real Estate Bargain!
Full foreclosure details
Home value, equity and ownership info
Find homes priced below market
Get full access with a FREE Account
Already a member?
For Sale
Off Market
Home type
Price / sqft
Year built
Home Details
Welcome to an exceptional residence nestled within the highly sought-after Windermere community of San Ramon. This expansive 4,176 sq. ft. estate effortlessly combines timeless elegance with modern comfort, offering five generously sized bedrooms and three and a half impeccably designed bathrooms. Created for both refined living and elegant entertaining, the home boasts a chefs kitchen adorned with premium finishes and high-end appliancesperfectly suited for culinary artistry. A bespoke wine cellar, thoughtfully tucked beneath the staircase, adds a sophisticated touch for the wine enthusiast. Step outside into a serene backyard retreat, ideal for intimate evenings or vibrant gatherings under the California sky. Set within a welcoming, family-friendly neighborhood and served by some of the top-rated schools in the nation, this residence offers more than just luxuryit offers a lifestyle of opportunity, connection, and enduring value. Experience the pinnacle of California living in a home where every detail has been carefully curated. Welcome home.
Interior Details
4176
5
4
Has Heating:
No
Heating Type:
N/A
Has Cooling:
Yes
Cooling Type:
Central
Has Fuel:
No
Fuel Type:
N/A
Has Basement:
No
Basement Type:
N/A
Has Flooring:
No
Flooring Type:
N/A
Has Fireplace:
Yes
Fireplace Type:
N/A
Property Details
8533
No
No
Type:
Garage, Attached
Location:
N/A
Status:
N/A
Number of Spaces:
3
N/A
N/A
N/A
N/A
N/A
N/A
N/A
Construction Details
N/A
N/A
N/A
N/A
N/A
Tax History
Year
Amount
Land
Improvement
Percent Change
Assessment
2020
$25,346
$722,000
$862,000
--%
$1,584,000
2019
$25,358
$717,406
$857,594
--%
$1,575,000
2018
$24,784
$708,978
$847,522
--%
$1,556,500
2017
$24,882
$694,631
$830,369
--%
$1,525,000
2016
$25,219
$694,630
$830,370
--%
$1,525,000
2013
$19,093
$541,584
$647,416
--%
$1,189,000
2013
$19,093
$439,325
$525,175
--%
$964,500
2012
$19,250
$439,325
$525,175
--%
$964,500

Average Home Price in 94582
Nearby Properties
Zip Code
Price
Bed
Bath
Sqft
Lot
Sold Date
$2,469,365
$2,469,365
5 Beds
4.5 Baths
3,805 Sqft
13,467 Lot (sqft)
Sold 08/01/2026
$2,797,136
$2,797,136
5 Beds
3.5 Baths
4,176 Sqft
13,524 Lot (sqft)
Sold 05/25/2026
$2,684,640
$2,684,640
5 Beds
3 Baths
4,000 Sqft
9,626 Lot (sqft)
Sold 10/12/2026
$2,543,209
$2,543,209
5 Beds
3.5 Baths
4,176 Sqft
8,579 Lot (sqft)
Sold 10/27/2026
$2,599,000
$2,599,000
5 Beds
5 Baths
3,716 Sqft
6,119 Lot (sqft)
Sold 10/13/2026
$3,000,572
$3,000,572
5 Beds
4.5 Baths
3,805 Sqft
13,750 Lot (sqft)
Sold 10/26/2026