
Member Features
Find Real Estate Bargain!
Full foreclosure details
Home value, equity and ownership info
Find homes priced below market
Get full access with a FREE Account
Already a member?
$675,000
Listing Price4beds
3baths
4,125sqft
26,136sqft lot
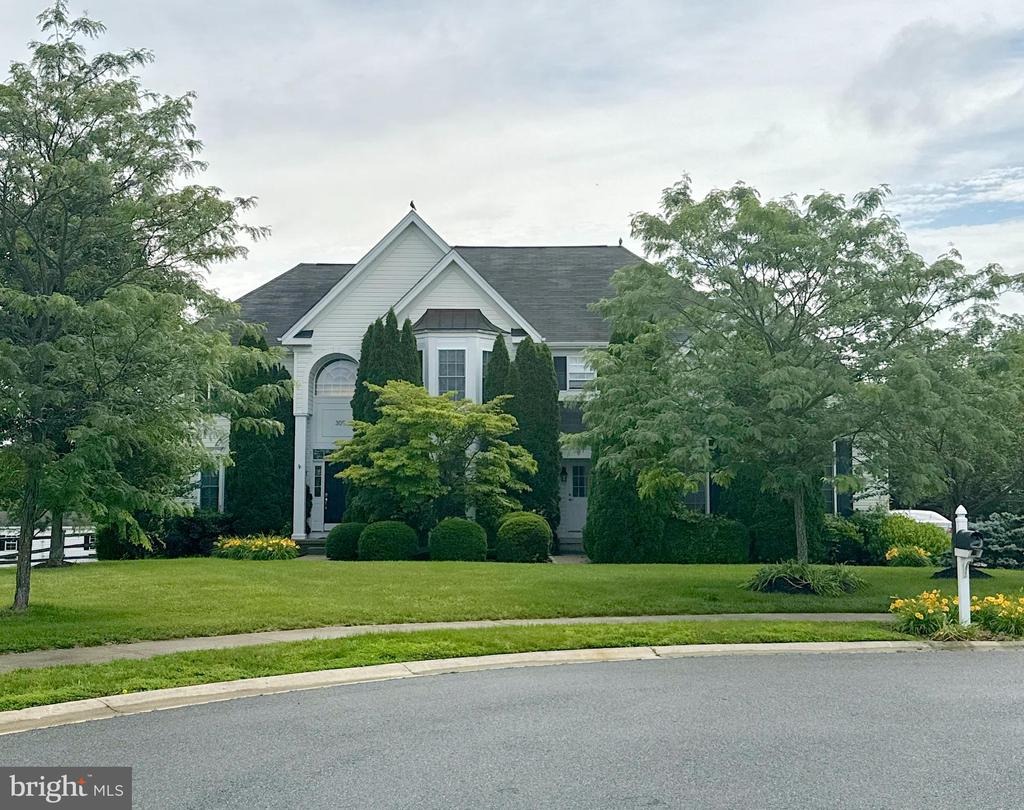
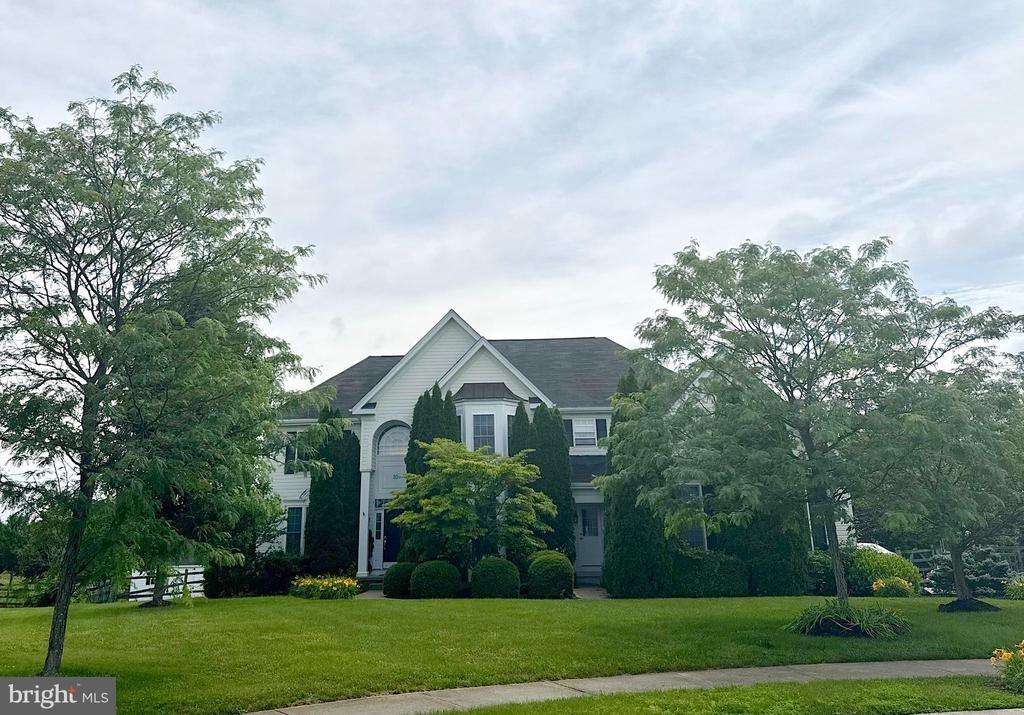
309 Sherwood Ter, Middletown, DE 19709
Member Features
Find Real Estate Bargain!
Full foreclosure details
Home value, equity and ownership info
Find homes priced below market
Get full access with a FREE Account
Already a member?
For Sale
Off Market
Home type
Price / sqft
Year built
Home Details
Description & Photos Coming Soon!!Professional Photos & Full Details Coming Soon! Welcome to 309 Sherwood Terrace an elegant and spacious residence offering over 4,100 square feet of luxurious living in a highly sought-after community, within the Appoquinimink School District. This home features 4 bedrooms, 3.5 bathrooms, and a thoughtful layout designed for both comfort and sophistication. Step into the welcoming foyer, where natural hardwood floors flow throughout much of the main level. To your left, you'll find a formal living room, and to your right, a formal dining room that seamlessly connects to the gourmet kitchen equipped with stainless steel appliances, granite countertops, and a butlers pantry. The heart of the home is the dramatic two-story family room, complete with a cozy fireplace and filled with natural light. Just off the main living space is a private home office, ideal for remote work or study, and easy access to the attached 3-car garage. Upstairs, the luxurious primary suite serves as a true retreat, featuring a sitting area, two walk-in closets, and an en-suite bath. The princess suite offers its own private bathroom and walk-in closet, while the third and fourth bedrooms are connected by a convenient Jack-and-Jill bathroom. Step outside into your very own private oasis a beautifully landscaped fully fenced backyard that backs to serene, wooded views, perfect for both entertaining and relaxing. Enjoy the in-ground pool with a tanning ledge, hot tub, and
Interior Details
4125
4
3
Has Heating:
Yes
Heating Type:
Forced Air With Air Conditioning
Has Cooling:
Yes
Cooling Type:
Central
Has Fuel:
No
Fuel Type:
N/A
Has Basement:
No
Basement Type:
Basement (unspecified)
Has Flooring:
No
Flooring Type:
Carpet
Has Fireplace:
Yes
Fireplace Type:
N/A
Property Details
26136
No
Yes
Type:
Garage, Attached
Location:
N/A
Status:
N/A
Number of Spaces:
3
N/A
N/A
N/A
N/A
N/A
N/A
N/A
Construction Details
Colonial
Aluminum/vinyl
N/A
Hip
Asphalt
Tax History
Year
Amount
Land
Improvement
Percent Change
Assessment
2020
$6,945
$12,900
$144,200
--%
$157,100
2019
$5,304
$12,900
$144,200
--%
$157,100
2017
$4,924
$12,900
$144,200
--%
$157,100
2017
$4,924
$12,900
$144,200
--%
$157,100
2016
$15,038
$12,900
$144,200
--%
$157,100
2014
$4,265
$12,900
$140,200
--%
$153,100
2013
$12,223
$12,900
$140,200
--%
$153,100
2012
$8,131
$12,900
$140,200
--%
$153,100

Average Home Price in 19709
Nearby Properties
Zip Code
Price
Bed
Bath
Sqft
Lot
Sold Date
$815,000
4 Beds
3.5 Baths
4,397 Sqft
31,363 Lot (sqft)
Sold 09/29/2026
$675,000
4 Beds
3 Baths
4,125 Sqft
26,136 Lot (sqft)
Sold 10/05/2026






