
Member Features
Find Real Estate Bargain!
Full foreclosure details
Home value, equity and ownership info
Find homes priced below market
Get full access with a FREE Account
Already a member?
$359,888
Listing Price3beds
3baths
1,841sqft
19,602sqft lot
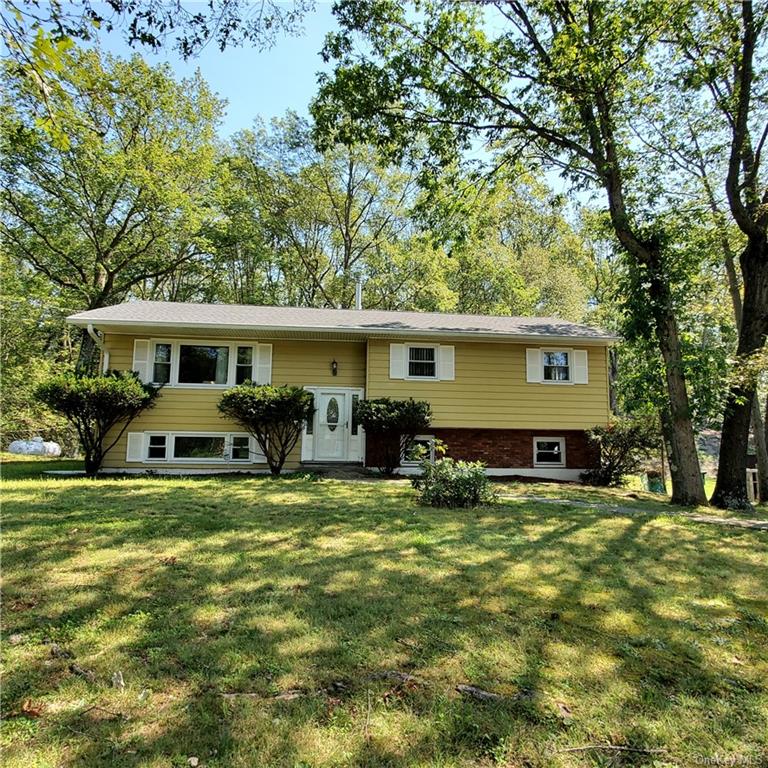
11 Sherwood Ln, Poughkeepsie, NY 12601
Member Features
Find Real Estate Bargain!
Full foreclosure details
Home value, equity and ownership info
Find homes priced below market
Get full access with a FREE Account
Already a member?
For Sale
Off Market
Home type
Price / sqft
Year built
Home Details
Available for immediate occupancy for this 3-4 BRs in Greenfields subdivision. Home located on cul-de-sac on wooded tree lot. Many updates including replacement windows, architectural roof shingles, sliding glass door, insulated garage doors. Attractive updated front door with side lite, 200 amp service. Generac generator with backup LP gas. Newly installed Peerless Boiler last month has 3 zone heat and Nest thermostats. Oak kitchen cabinets by Kraftmaid with built in breakfast bar. Lots of cabinetry space including pantry closet. Newer stainless steel refrigerator. Walkout sliding glass door from the DR. Enjoy sitting out doors on the 672 square feet of screened in covered porch overlooking treed backyard. Original oak hardwood flooring on the main level. Primary bedroom has full bath with shower. Large familyrm and half bath for entertainment. Sunny 4th BR or Office with closet space. Enjoy the central air for those hot summer days. 2 car garage with room for your workshop. Basic star savings of $720 not included in the school tax amount if qualifies. Come and take a look to appreciate the home and the community. Easy access to many major roads and to TSP. This is an estate listing, sold as-is. Inspections for information purpose only. Seller request POF/Pre-qual letter prior to scheduling showing appt. Home professionally cleaned.
Interior Details
1841
3
3
Has Heating:
Yes
Heating Type:
Hot Water
Has Cooling:
Yes
Cooling Type:
Central
Has Fuel:
Yes
Fuel Type:
Oil
Has Basement:
No
Basement Type:
Full
Has Flooring:
No
Flooring Type:
N/A
Has Fireplace:
Yes
Fireplace Type:
N/A
Property Details
19602
Yes
Yes
Type:
Garage, Basement
Location:
N/A
Status:
N/A
Number of Spaces:
2
No
No
No
No
Yes
No
No
Construction Details
Raised Ranch
Aluminum/vinyl
N/A
N/A
Asphalt
Tax History
Year
Amount
Land
Improvement
Percent Change
Assessment
2020
$5,996
$24,200
$88,900
--%
$113,100
2018
$5,655
$24,200
$88,900
--%
$113,100
2017
$5,539
$24,200
$88,900
--%
$113,100
2016
$5,549
$24,200
$88,900
--%
$113,100
2015
$5,402
$24,200
$88,900
--%
$113,100
2013
$5,081
$24,200
$88,900
--%
$113,100
2011
$5,102
$24,200
$88,900
--%
$113,100

Average Home Price in 12601
Nearby Properties
Zip Code
Price
Bed
Bath
Sqft
Lot
Sold Date
$359,888
3 Beds
3 Baths
1,841 Sqft
19,602 Lot (sqft)
Sold 09/29/2026
$411,977
$411,977
3 Beds
1.5 Baths
1,578 Sqft
20,038 Lot (sqft)
Sold 10/13/2026
$464,800
3 Beds
2 Baths
1,603 Sqft
20,038 Lot (sqft)
Sold 09/29/2026





