Member Features
Find Real Estate Bargain!
Full foreclosure details
Home value, equity and ownership info
Find homes priced below market
Get full access with a FREE Account
Already a member?
$283,822
Listing Price--beds
--baths
1,712sqft
107,811sqft lot
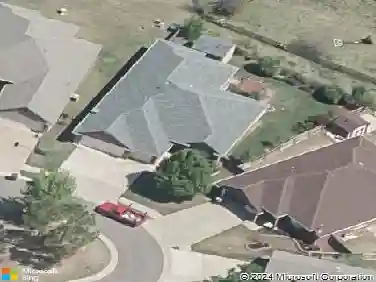
524 Sherwood Ln, Edmond, OK 73034
Member Features
Find Real Estate Bargain!
Full foreclosure details
Home value, equity and ownership info
Find homes priced below market
Get full access with a FREE Account
Already a member?
For Sale
Off Market
Home type
Price / sqft
Year built
Home Details
Welcome home! Sitting on 2.48 acres, Edmond schools, with fresh paint and new carpets this home has it all. Drive up the circle drive complete with mature trees and established landscaping, step onto the covered porch spanning the entire front of the house and into your new home. Living room is large and open with builtins, gas fire place, and beautiful views of both the front and back of the property. A massive window over looking the front allows the space to fill with natural light highlighting the new carpet and freshly painted interior. Living room opens to the full size dinning that also features a large window over looking the back of the property. A half wall between the living and dinning room allows the space to feel more open while still offering plenty of options for furniture. Dinning room opens to a roomy kitchen which features a large u shaped countertop with new built in cook top, built in oven, and cabinets lining all three walls for plenty of storage. Off the kitchen a good sized laundry room can be found with both an extra storage closet and a full pantry. All three bedrooms can be found to the east of the entry hall. The oversized hall bath features tile floors, builtin linen closet, corner storage over the sink and standard shower/ tub combo. Both secondary bedrooms are good sized, have new carpet, paint, blinds, ceiling fans and standard double door closets. The master is large enough to host any arrangement of furniture, features new carpet, fresh paint
Interior Details
1712
N/A
N/A
Has Heating:
Yes
Heating Type:
Central
Has Cooling:
Yes
Cooling Type:
Central
Has Fuel:
No
Fuel Type:
N/A
Has Basement:
No
Basement Type:
N/A
Has Flooring:
No
Flooring Type:
N/A
Has Fireplace:
Yes
Fireplace Type:
N/A
Property Details
107811
Yes
Yes
Type:
Driveway
Location:
N/A
Status:
N/A
Number of Spaces:
0
No
No
No
No
No
No
No
Construction Details
N/A
Brick Veneer
N/A
Gable
Composition Shingle
Tax History
Year
Amount
Land
Improvement
Percent Change
Assessment
2020
$1,704
$5,998
$10,331
--%
$16,329
2019
$1,658
$5,503
$10,350
--%
$15,853
2018
$1,665
$5,503
$10,350
--%
$15,853
2017
$1,660
$5,503
$10,325
--%
$15,828
2016
$1,598
$5,503
$9,864
--%
$15,367
2014
$1,616
$5,503
$10,039
--%
$15,542
2013
$1,772
$6,003
$10,952
--%
$16,955
2012
$1,765
$6,003
$10,952
--%
$16,955

Average Home Price in 73034
Nearby Properties
Zip Code
Price
Bed
Bath
Sqft
Lot
Sold Date
$226,758
$226,758
-- Beds
-- Baths
1,685 Sqft
103,978 Lot (sqft)
Sold 05/14/2026
$283,822
$283,822
-- Beds
-- Baths
1,712 Sqft
107,811 Lot (sqft)
Sold 10/18/2026
$315,000
$315,000
3 Beds
2 Baths
1,922 Sqft
107,637 Lot (sqft)
Sold 10/12/2026
$298,552
$298,552
3 Beds
2 Baths
1,666 Sqft
46,435 Lot (sqft)
Sold 10/13/2026
$271,347
$271,347
3 Beds
2 Baths
1,830 Sqft
45,999 Lot (sqft)
Sold 10/13/2026