Member Features
Find Real Estate Bargain!
Full foreclosure details
Home value, equity and ownership info
Find homes priced below market
Get full access with a FREE Account
Already a member?
$679,000
Listing Price3beds
2baths
2,256sqft
156,816sqft lot
14163 Sherwood Highland Rd, Fairhope, AL 36532
Member Features
Find Real Estate Bargain!
Full foreclosure details
Home value, equity and ownership info
Find homes priced below market
Get full access with a FREE Account
Already a member?
For Sale
Off Market
Home type
Price / sqft
Year built
Home Details
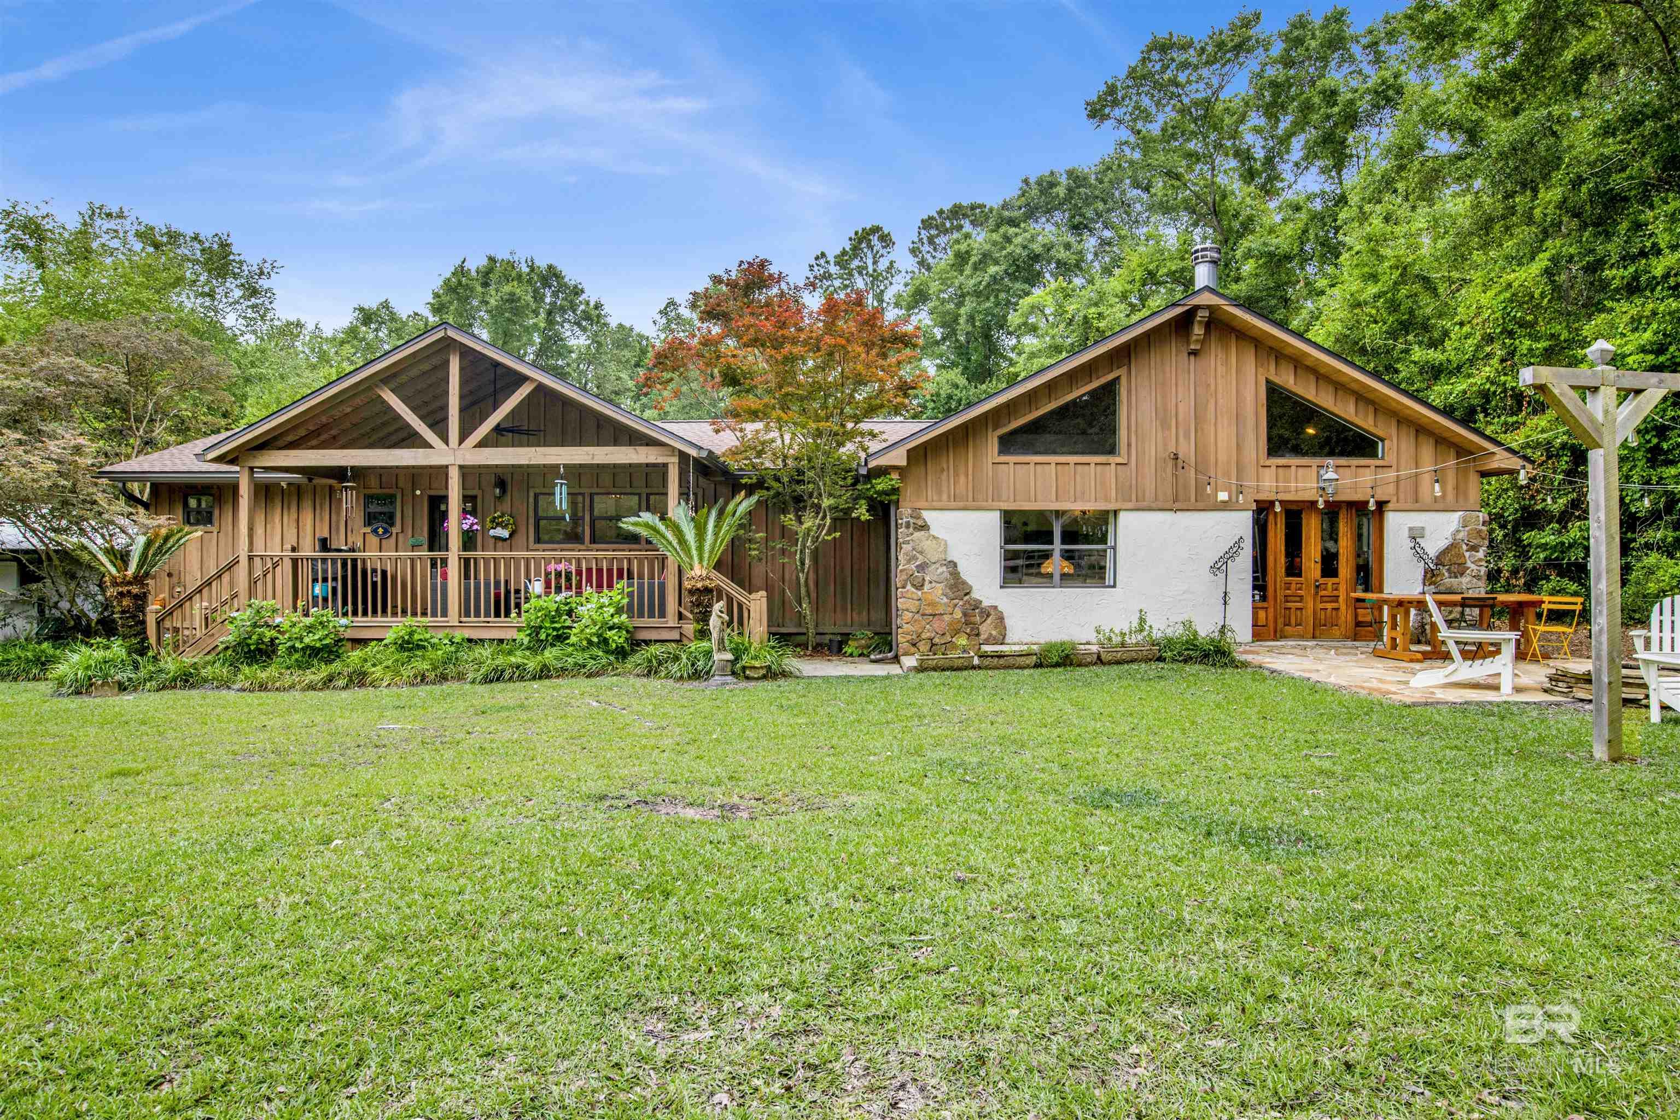
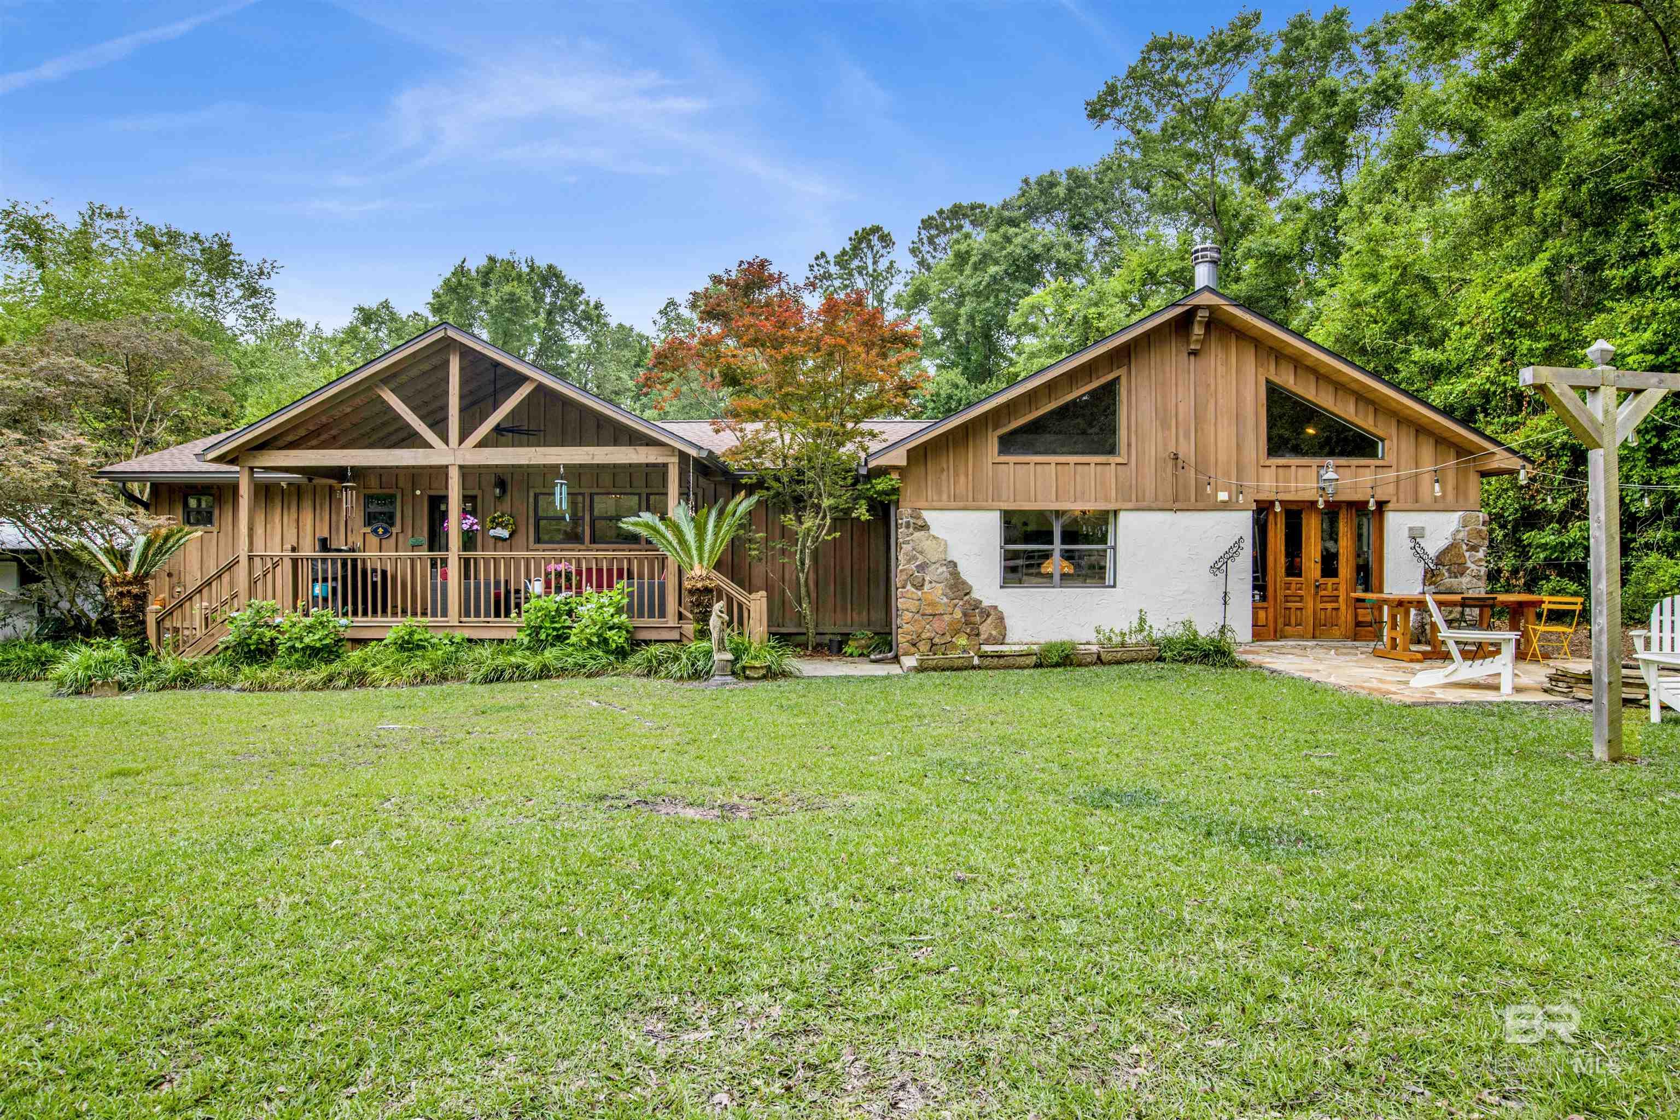
MOTIVATED SELLER! OFFERING $$10, 000$$ Towards INTEREST RATE BUY DOWN and CLOSING COSTS!! Check out the virtual tour (link for video below) Hidden down a private drive on 3.6 acres you'll find this unique property with architectural details that displays timeless elegance with modern amenities throughout. The heart of the home is the impressive great room with a soaring 17.5 ft heart pine ceiling that is anchored by a new oversized stone fireplace that is surrounded by windows to invite in natural light. Antique brick flooring and custom-made antique doors open to the new stone patio and stone fire pit that is perfect for unwinding and star gazing. The primary bedroom, located off the great room, provides a peaceful retreat with heart pine ceilings, shiplap walls, his and her closets, antique brick flooring, a door that opens to a patio, and a luxurious en suite bathroom with travertine flooring, a clawfoot bathtub and tiled shower. Centrally located kitchen boasts stone countertops, a porcelain farm sink, a breakfast bar accentuated by rustic oversized antique wood beams, heart pine flooring, modern appliances, and a wall of windows that overlook the horse paddock. Heart pine flooring stretches from the kitchen into two cozy bedrooms, a dining room and mud room. A full bath is located conveniently to the two bedrooms and dining room that could double as an office to complete the well-thought-out layout. Upgrades such as a whole house generator, propane tank, new gutters
Interior Details
2256
3
2
Has Heating:
Yes
Heating Type:
Forced Air With Air Conditioning
Has Cooling:
Yes
Cooling Type:
N/A
Has Fuel:
No
Fuel Type:
N/A
Has Basement:
No
Basement Type:
N/A
Has Flooring:
No
Flooring Type:
Hardwood
Has Fireplace:
Yes
Fireplace Type:
N/A
Property Details
156816
No
No
Type:
N/A
Location:
N/A
Status:
N/A
Number of Spaces:
N/A
N/A
N/A
N/A
N/A
N/A
N/A
N/A
Construction Details
N/A
Wood Siding
N/A
Gable/hip
Asphalt
Tax History
Year
Amount
Land
Improvement
Percent Change
Assessment
0
$0
$0
$0
--%
$21,580
2018
$411
$0
$0
--%
$20,020
2017
$379
$0
$0
--%
$18,520
2016
$379
$0
$0
--%
$18,520
2015
$372
$0
$0
--%
$18,220
2013
$336
$0
$0
--%
$16,540
2012
$330
$0
$0
--%
$16,240

Average Home Price in 36532
Nearby Properties
Zip Code
Price
Bed
Bath
Sqft
Lot
Sold Date
$679,000
3 Beds
2 Baths
2,256 Sqft
156,816 Lot (sqft)
Sold 09/29/2026
$949,000
$949,000
3 Beds
3 Baths
2,077 Sqft
37,897 Lot (sqft)
Sold 09/29/2026