
Member Features
Find Real Estate Bargain!
Full foreclosure details
Home value, equity and ownership info
Find homes priced below market
Get full access with a FREE Account
Already a member?
$330,000
Listing Price3beds
1.5baths
1,148sqft
15,246sqft lot
8 Sherwood Dr, Prospect, CT 06712
Member Features
Find Real Estate Bargain!
Full foreclosure details
Home value, equity and ownership info
Find homes priced below market
Get full access with a FREE Account
Already a member?
For Sale
Off Market
Home type
Price / sqft
Year built
Home Details
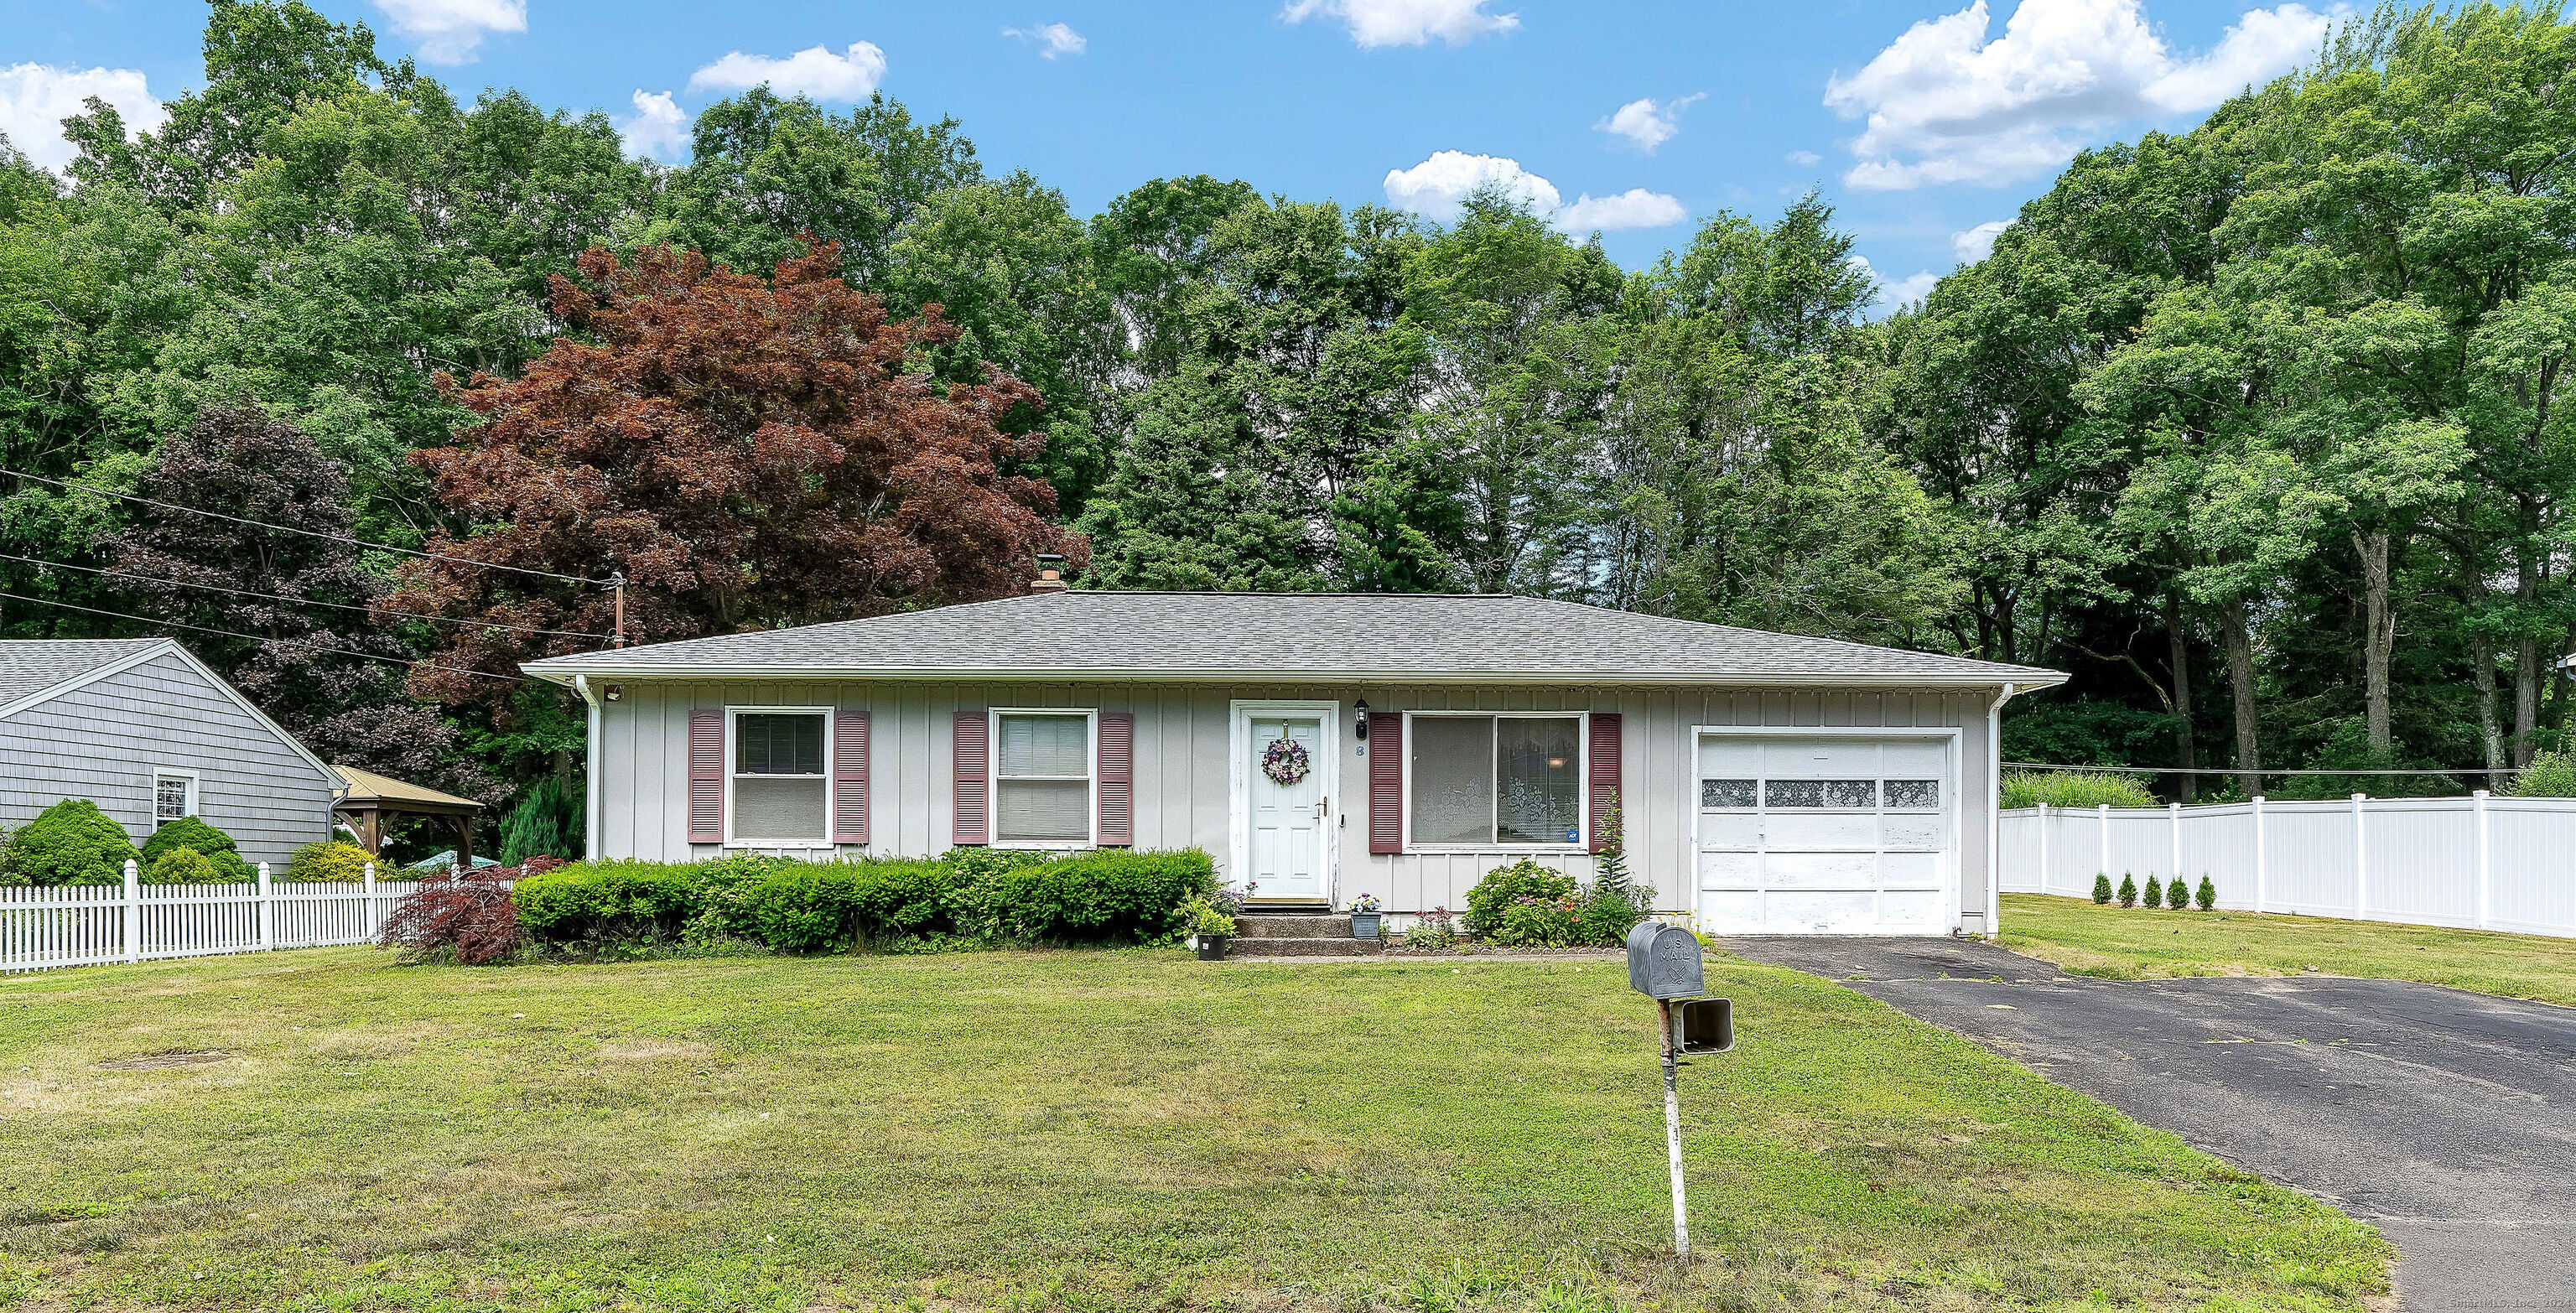
Discover this charming ranch-style home in excellent condition, located on a quiet street with a lovely yard. Ideal for first-time buyers or those looking to downsize, this residence offers a spacious country kitchen and a newly installed water heater. The interior has been freshly painted, creating a bright and welcoming atmosphere. Situated in a safe, tranquil neighborhood within a highly regarded school district, this home also boasts a convenient location near highways I-84 and Route 69. Depending on the season, the whole family can enjoy quality time together either in the semi-finished basement or on the inviting back deck. This property has seen numerous upgrades, including the installation of central air conditioning and a decorative concrete patio. The kitchen is a chef's delight, featuring custom cabinetry and granite countertops, complemented by recessed lighting that extends into the living room and basement. Nearby amenities enhance the appeal of this home, with easy access to Hometown Pizza, Waterbury Mall, and AMC Movie Theatre. Don't miss out on this fantastic opportunity to own a well-maintained home in a prime location. Schedule your viewing today!
Interior Details
1148
3
1.5
Has Heating:
Yes
Heating Type:
Forced Air With Air Conditioning
Has Cooling:
Yes
Cooling Type:
N/A
Has Fuel:
Yes
Fuel Type:
Oil
Has Basement:
No
Basement Type:
Unfinished
Has Flooring:
No
Flooring Type:
N/A
Has Fireplace:
Yes
Fireplace Type:
N/A
Property Details
15246
Yes
Yes
Type:
Garage, Attached
Location:
N/A
Status:
N/A
Number of Spaces:
0
N/A
N/A
N/A
N/A
N/A
N/A
N/A
Construction Details
Ranch
Aluminum/vinyl
N/A
Hip
Asphalt
Tax History
Year
Amount
Land
Improvement
Percent Change
Assessment
2020
$3,742
$57,960
$60,450
--%
$118,410
2019
$3,665
$57,960
$60,450
--%
$118,410
2018
$3,671
$57,960
$60,450
--%
$118,410
2017
$3,700
$57,960
$60,450
--%
$118,410
2016
$3,542
$57,960
$60,450
--%
$118,410
2014
$3,442
$57,960
$60,800
--%
$118,760
2011
$3,335
$57,960
$60,800
--%
$118,760

Average Home Price in 06712
Nearby Properties
Zip Code
Price
Bed
Bath
Sqft
Lot
Sold Date
$320,000
$320,000
2 Beds
1 Baths
1,128 Sqft
21,780 Lot (sqft)
Sold 09/29/2026
$330,000
$330,000
3 Beds
1.5 Baths
1,148 Sqft
15,246 Lot (sqft)
Sold 10/06/2026
$334,810
$334,810
3 Beds
2 Baths
1,176 Sqft
10,454 Lot (sqft)
Sold 10/06/2026
$375,000
$375,000
3 Beds
3 Baths
1,228 Sqft
11,326 Lot (sqft)
Sold 10/05/2026
$355,935
3 Beds
1.5 Baths
1,144 Sqft
10,019 Lot (sqft)
Sold 10/06/2026




