
Member Features
Find Real Estate Bargain!
Full foreclosure details
Home value, equity and ownership info
Find homes priced below market
Get full access with a FREE Account
Already a member?
$359,900
Listing Price3beds
1baths
1,253sqft
9,740sqft lot
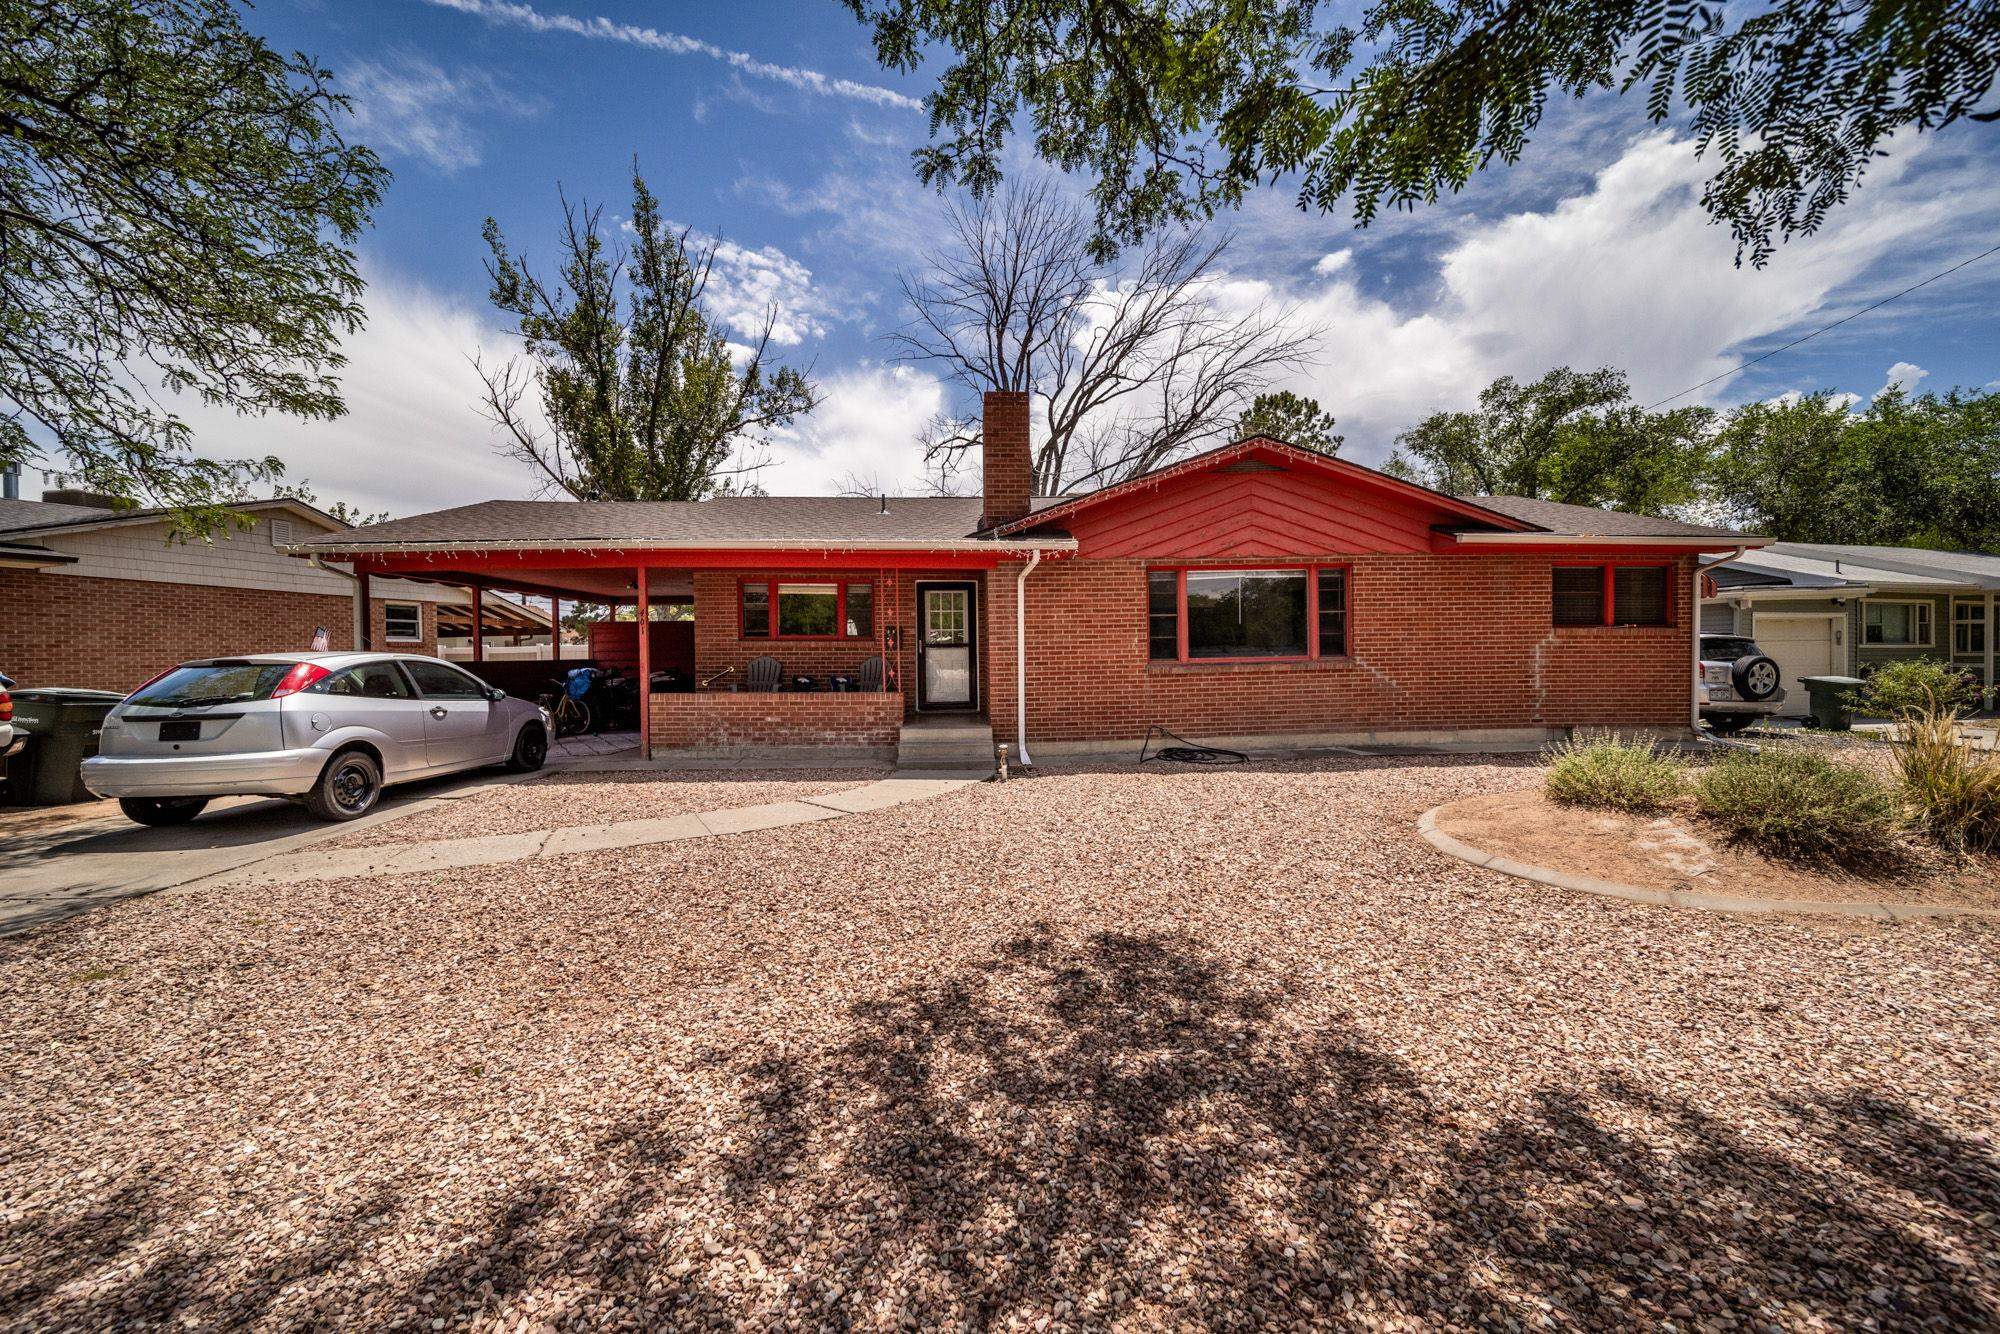
461 N Sherwood Dr, Grand Junction, CO 81501
Member Features
Find Real Estate Bargain!
Full foreclosure details
Home value, equity and ownership info
Find homes priced below market
Get full access with a FREE Account
Already a member?
For Sale
Off Market
Home type
Price / sqft
Year built
Home Details
Welcome to this delightful brick rancher located directly across from the picturesque northeast end of Sherwood Park, one of Grand Junction's most beautiful and functional city-maintained parks. This cozy and comfortable property offers endless recreational options and a prime location. An aesthetically pleasing exterior welcomes you warmly and features front patio seating area, perfect for relaxing and enjoying the neighborhood. Adjacent 1-car attached carport adds convenience and protection for your vehicle. Bright and open living room with a wall of picture windows and light hardwood flooring. The gas-log fireplace adds warmth and ambiance to the relaxing space. Updated kitchen features expansive walls of upgraded cabinetry, lovely granite counters, stainless steel appliances, and a coordinating tile backsplash. The at-home chef will appreciate the desirable upgrades and the cheery feel created by abundant natural sunlight. The adjacent formal dining room is perfect for both large and small gatherings, offering a private space to enjoy meals and entertaining. Three generously sized bedrooms each offers ample closet storage, ceiling fans, and durable hardwood flooring and share an updated 3/4 bathroom that boasts solid surface counters atop a sophisticated vanity, a large walk-in shower, and tile flooring. The open laundry room was designed with counter folding space and easy backyard access. Recent upgrades include new hot water heater in 2020 and a refrigerated centr
Interior Details
1253
3
1
Has Heating:
Yes
Heating Type:
Forced Air With Air Conditioning
Has Cooling:
Yes
Cooling Type:
Central
Has Fuel:
Yes
Fuel Type:
Gas
Has Basement:
No
Basement Type:
N/A
Has Flooring:
No
Flooring Type:
Carpet
Has Fireplace:
Yes
Fireplace Type:
N/A
Property Details
9740
No
No
Type:
Carport (unspecified)
Location:
N/A
Status:
N/A
Number of Spaces:
0
No
No
No
No
Yes
No
No
Construction Details
Ranch
Brick
N/A
Gable/hip
Composition Shingle
Tax History
Year
Amount
Land
Improvement
Percent Change
Assessment
2019
$963
$4,290
$8,400
--%
$12,690
2018
$805
$3,960
$7,420
--%
$11,380
2017
$401
$3,960
$7,420
--%
$11,380
2016
$358
$3,980
$7,460
--%
$11,440
2015
$363
$3,980
$7,460
--%
$11,440
2013
$319
$3,980
$6,150
--%
$10,130
2012
$368
$5,570
$6,540
--%
$12,110

Average Home Price in 81501
Nearby Properties
Zip Code
Price
Bed
Bath
Sqft
Lot
Sold Date
$313,885
3 Beds
1 Baths
1,304 Sqft
8,190 Lot (sqft)
Sold 10/06/2026
$347,772
2 Beds
1.5 Baths
1,248 Sqft
1,269 Lot (sqft)
Sold 09/14/2026
$376,506
3 Beds
1.5 Baths
1,350 Sqft
11,571 Lot (sqft)
Sold 05/20/2026
$445,813
2 Beds
2 Baths
1,155 Sqft
10,454 Lot (sqft)
Sold 09/29/2026
$386,935
3 Beds
1.5 Baths
1,272 Sqft
8,460 Lot (sqft)
Sold 10/27/2026
$399,900
$399,900
2 Beds
1 Baths
1,168 Sqft
8,850 Lot (sqft)
Sold 10/26/2026
$435,000
3 Beds
2 Baths
1,196 Sqft
6,250 Lot (sqft)
Sold 10/13/2026
$359,751
3 Beds
1 Baths
1,186 Sqft
6,250 Lot (sqft)
Sold 10/26/2026
$386,500
3 Beds
1.5 Baths
1,250 Sqft
7,581 Lot (sqft)
Sold 10/26/2026





