Member Features
Find Real Estate Bargain!
Full foreclosure details
Home value, equity and ownership info
Find homes priced below market
Get full access with a FREE Account
Already a member?
$449,900
Listing Price3beds
3baths
1,220sqft
9,191sqft lot
1526 Sherwood Ave Se, Grand Rapids, MI 49506
Member Features
Find Real Estate Bargain!
Full foreclosure details
Home value, equity and ownership info
Find homes priced below market
Get full access with a FREE Account
Already a member?
For Sale
Off Market
Home type
Price / sqft
Year built
Home Details
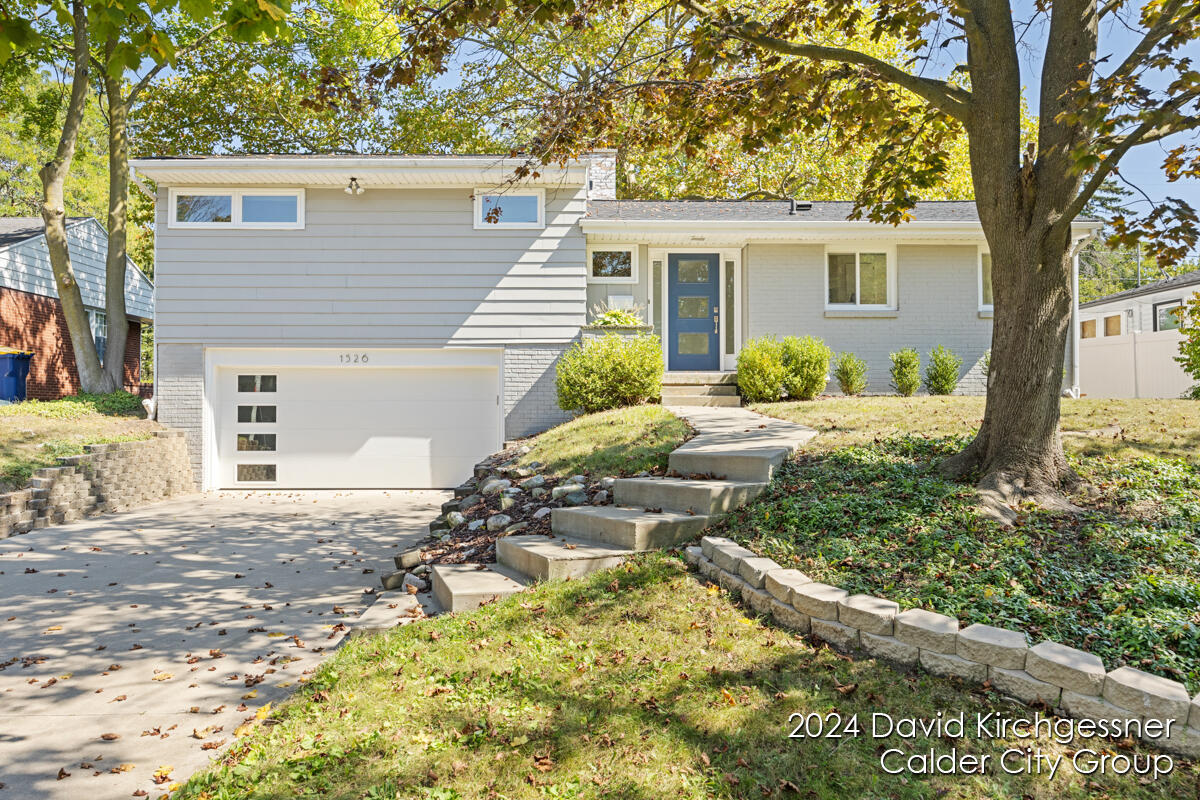
This Mid Century Modern home has been updated throughout and radiates charm and sophistication. Located in the award winning East Grand Rapids school district you'll appreciate the proximity to great schools, restaurants, parks and shopping while being located on quiet residential block. Sunlight shines through the living room's large picture windows, reflecting off newly refinished white oak floors, and offers a great view of the large, private back yard. The house has been meticulously maintained with a new roof in 2018 and new high efficiency Pella windows in 2022. Upstairs features 3 nice bedrooms and a modern full bath. The basement has been recently renovated with a new second full bath, family room and laundry room. Don't miss this opportunity. Schedule your showing today!
Interior Details
1220
3
3
Has Heating:
Yes
Heating Type:
Forced Air With Air Conditioning
Has Cooling:
Yes
Cooling Type:
N/A
Has Fuel:
No
Fuel Type:
N/A
Has Basement:
No
Basement Type:
Basement (unspecified)
Has Flooring:
No
Flooring Type:
N/A
Has Fireplace:
Yes
Fireplace Type:
N/A
Property Details
9191
No
No
Type:
N/A
Location:
N/A
Status:
N/A
Number of Spaces:
N/A
No
No
No
No
No
No
No
Construction Details
Ranch
N/A
N/A
N/A
N/A
Tax History
Year
Amount
Land
Improvement
Percent Change
Assessment
2019
$5,247
$0
$0
--%
$132,400
2019
$5,247
$0
$0
--%
$123,900
2016
$4,839
$0
$0
--%
$114,500
2017
$4,999
$0
$0
--%
$107,200
2014
$4,549
$0
$0
--%
$105,400
2014
$4,549
$0
$0
--%
$88,500
2012
$4,186
$0
$0
--%
$82,100
2012
$3,580
$0
$0
--%
$78,205

Average Home Price in 49506
Nearby Properties
Zip Code
Price
Bed
Bath
Sqft
Lot
Sold Date
$366,568
4 Beds
2.5 Baths
1,166 Sqft
9,888 Lot (sqft)
Sold 09/26/2026
$394,769
3 Beds
1.5 Baths
1,232 Sqft
8,407 Lot (sqft)
Sold 08/21/2026
$593,410
$593,410
3 Beds
2 Baths
1,119 Sqft
11,369 Lot (sqft)
Sold 07/15/2026
$460,081
-- Beds
2.5 Baths
1,392 Sqft
11,979 Lot (sqft)
Sold 07/01/2026
$355,166
3 Beds
1.5 Baths
1,092 Sqft
9,017 Lot (sqft)
Sold 10/26/2026
$466,538
-- Beds
1 Baths
1,182 Sqft
9,365 Lot (sqft)
Sold 10/26/2026
$390,000
3 Beds
1 Baths
1,190 Sqft
8,799 Lot (sqft)
Sold 10/27/2026
$721,484
3 Beds
1.5 Baths
1,291 Sqft
11,718 Lot (sqft)
Sold 10/26/2026
$325,626
$325,626
3 Beds
1 Baths
1,051 Sqft
8,625 Lot (sqft)
Sold 10/26/2026