Member Features
Find Real Estate Bargain!
Full foreclosure details
Home value, equity and ownership info
Find homes priced below market
Get full access with a FREE Account
Already a member?
$721,484
Listing Price3beds
1.5baths
1,291sqft
11,718sqft lot
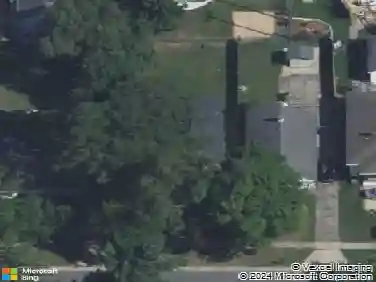
2635 Elmwood Dr Se, Grand Rapids, MI 49506
Member Features
Find Real Estate Bargain!
Full foreclosure details
Home value, equity and ownership info
Find homes priced below market
Get full access with a FREE Account
Already a member?
For Sale
Off Market
Home type
Price / sqft
Year built
Home Details
This is Goldilocks's favorite house. Not too big, not too small, but just right. This is a darling 50's bungalow that has been recently been renovated and polished to be perfect. Real wood floors, marble counters, new light fixtures, driveway, back patio, landscaping, bathrooms, kitchen, carpet, everything is just right. There are two bedrooms on the main, a full bath, dining room, kitchen, and a family room. The upstairs suite has one bedroom and bathroom. The lower level is a finished laundry room, family room, and unfinished space that could could easily be a fourth bedroom and third bathroom. This is lovely corner lot on a highly sought after wood street. Conlon dead ends into Oakwood so there is almost no traffic by the house. Close distance to Breton Elementary and the Middle School. There is space and available plumbing in the basement to add a 4th bedroom while preserving storage, family room, and laundry room.
Interior Details
1291
3
1.5
Has Heating:
Yes
Heating Type:
Forced Air With Air Conditioning
Has Cooling:
Yes
Cooling Type:
N/A
Has Fuel:
No
Fuel Type:
N/A
Has Basement:
No
Basement Type:
Basement (unspecified)
Has Flooring:
No
Flooring Type:
N/A
Has Fireplace:
Yes
Fireplace Type:
N/A
Property Details
11718
No
No
Type:
N/A
Location:
N/A
Status:
N/A
Number of Spaces:
N/A
No
No
No
No
No
No
No
Construction Details
N/A
N/A
N/A
N/A
N/A
Tax History
Year
Amount
Land
Improvement
Percent Change
Assessment
2019
$4,969
$0
$0
--%
$165,900
2019
$4,969
$0
$0
--%
$157,700
2016
$4,662
$0
$0
--%
$152,300
2017
$4,761
$0
$0
--%
$150,000
2014
$4,430
$0
$0
--%
$147,100
2014
$4,430
$0
$0
--%
$119,100
2012
$4,006
$0
$0
--%
$106,100
2012
$3,895
$0
$0
--%
$89,832

Average Home Price in 49506
Nearby Properties
Zip Code
Price
Bed
Bath
Sqft
Lot
Sold Date
$445,000
3 Beds
1.5 Baths
1,138 Sqft
5,706 Lot (sqft)
Sold 09/23/2026
$433,556
3 Beds
2 Baths
1,105 Sqft
6,229 Lot (sqft)
Sold 08/21/2026
$429,000
3 Beds
2.5 Baths
1,262 Sqft
9,888 Lot (sqft)
Sold 10/13/2026
$527,717
3 Beds
2 Baths
1,154 Sqft
6,186 Lot (sqft)
Sold 10/26/2026
$721,484
3 Beds
1.5 Baths
1,291 Sqft
11,718 Lot (sqft)
Sold 10/26/2026
$425,000
3 Beds
3 Baths
1,326 Sqft
6,055 Lot (sqft)
Sold 10/26/2026
$594,454
3 Beds
2 Baths
1,409 Sqft
6,621 Lot (sqft)
Sold 10/13/2026
$513,941
3 Beds
2 Baths
1,317 Sqft
5,184 Lot (sqft)
Sold 10/13/2026
$374,669
3 Beds
2 Baths
1,328 Sqft
10,062 Lot (sqft)
Sold 10/26/2026