Member Features
Find Real Estate Bargain!
Full foreclosure details
Home value, equity and ownership info
Find homes priced below market
Get full access with a FREE Account
Already a member?
$274,900
Listing Price3beds
2baths
1,296sqft
2,553sqft lot
1036 Sherrywood Ct, Fern Park, FL 32730
Member Features
Find Real Estate Bargain!
Full foreclosure details
Home value, equity and ownership info
Find homes priced below market
Get full access with a FREE Account
Already a member?
For Sale
Off Market
Home type
Price / sqft
Year built
Home Details
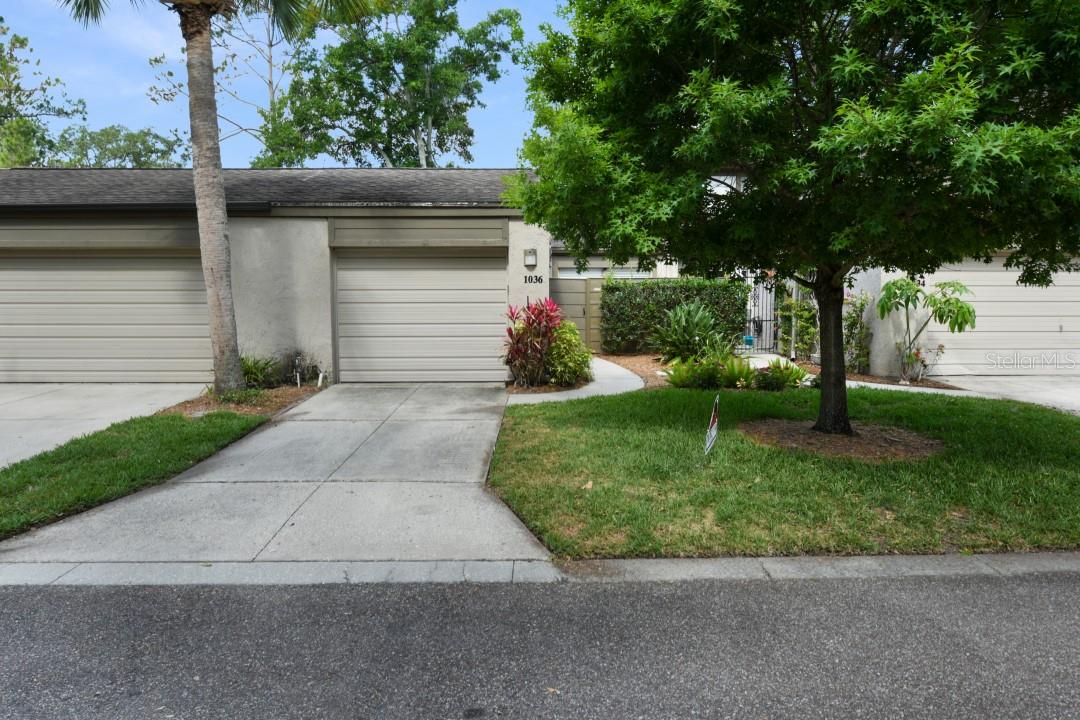
New Listing! Charming 2 Bedroom Townhouse in Fern Park - Ideal for First-Time Homebuyers, Investors, or Those Looking to Downsize! Explore your dream home at 1036 Sherrywood Court, Fern Park, FL 32730. This appealing 2 bedroom, 2 bathroom townhouse, covering 1, 179 sq ft, is perfect for those who appreciate an efficient layout and a lifestyle of convenience. Property Highlights: Front Courtyard: Begin your experience with an inviting, fully tiled courtyard, setting the stage for a warm welcome. Efficient Layout: The home features 2 spacious bedrooms, 2 full bathrooms, an eat-in kitchen, and indoor washer and dryer, all designed for ease and comfort. Low-Maintenance Living: Enjoy the simplicity of townhouse living without the hassle of exterior maintenance, ideal for busy lifestyles. Prime Location to Shopping: Ideally situated near local shopping centers, everything you need is just a short drive away. Community Amenities: The Lake of the Woods community offers outstanding amenities, including an extra-large pool, a scenic lake with a dock, tennis, pickleball and basketball courts, a fitness center, and a playground. The clubhouse, a hub for community events, can also be reserved for gatherings. Updated Features: The kitchen is equipped with newer appliances, including a refrigerator, dishwasher, and washer and dryer. Additional modern conveniences include a water softener and a new water heater located in the garage. The high cathedral ceilings in the combined dining/living
Interior Details
1296
3
2
Has Heating:
Yes
Heating Type:
Central
Has Cooling:
Yes
Cooling Type:
Central
Has Fuel:
No
Fuel Type:
N/A
Has Basement:
No
Basement Type:
Finished
Has Flooring:
No
Flooring Type:
Carpet
Has Fireplace:
Yes
Fireplace Type:
N/A
Property Details
2553
No
No
Type:
Garage, Attached
Location:
N/A
Status:
N/A
Number of Spaces:
1
No
No
No
No
Yes
No
No
Construction Details
Townhouse
Concrete Block
N/A
Gable/hip
Composition Shingle
Tax History
Year
Amount
Land
Improvement
Percent Change
Assessment
2020
$613
$0
$0
--%
$76,557
2019
$608
$0
$0
--%
$74,836
2018
$604
$0
$0
--%
$73,441
2017
$602
$0
$0
--%
$71,930
2016
$614
$0
$0
--%
$70,451
2014
$617
$0
$0
--%
$69,406
2013
$624
$0
$0
--%
$68,380
2012
$387
$0
$0
--%
$67,237

Average Home Price in 32730
Nearby Properties
Zip Code
Price
Bed
Bath
Sqft
Lot
Sold Date
$312,531
2 Beds
2 Baths
1,296 Sqft
2,553 Lot (sqft)
Sold 09/16/2026
$228,788
2 Beds
2 Baths
1,296 Sqft
2,553 Lot (sqft)
Sold 07/31/2026
$230,331
2 Beds
2 Baths
1,296 Sqft
2,553 Lot (sqft)
Sold 07/08/2026
$241,815
2 Beds
2 Baths
1,296 Sqft
2,553 Lot (sqft)
Sold 06/05/2026
$257,956
3 Beds
2 Baths
1,296 Sqft
2,553 Lot (sqft)
Sold 05/18/2026
$305,145
3 Beds
2 Baths
1,296 Sqft
2,553 Lot (sqft)
Sold 10/06/2026
$250,085
2 Beds
2 Baths
1,413 Sqft
2,553 Lot (sqft)
Sold 10/05/2026
$274,900
3 Beds
2 Baths
1,296 Sqft
2,553 Lot (sqft)
Sold 09/29/2026
$310,067
2 Beds
2 Baths
1,413 Sqft
2,553 Lot (sqft)
Sold 10/06/2026