

Member Features
Find Real Estate Bargain!
Full foreclosure details
Home value, equity and ownership info
Find homes priced below market
Get full access with a FREE Account
Already a member?
$799,000
Listing Price4beds
3baths
3,275sqft
47,045sqft lot
16 Sherry Ln, Hampstead, NH 03841
Member Features
Find Real Estate Bargain!
Full foreclosure details
Home value, equity and ownership info
Find homes priced below market
Get full access with a FREE Account
Already a member?
For Sale
Off Market
Home type
Price / sqft
Year built
Home Details
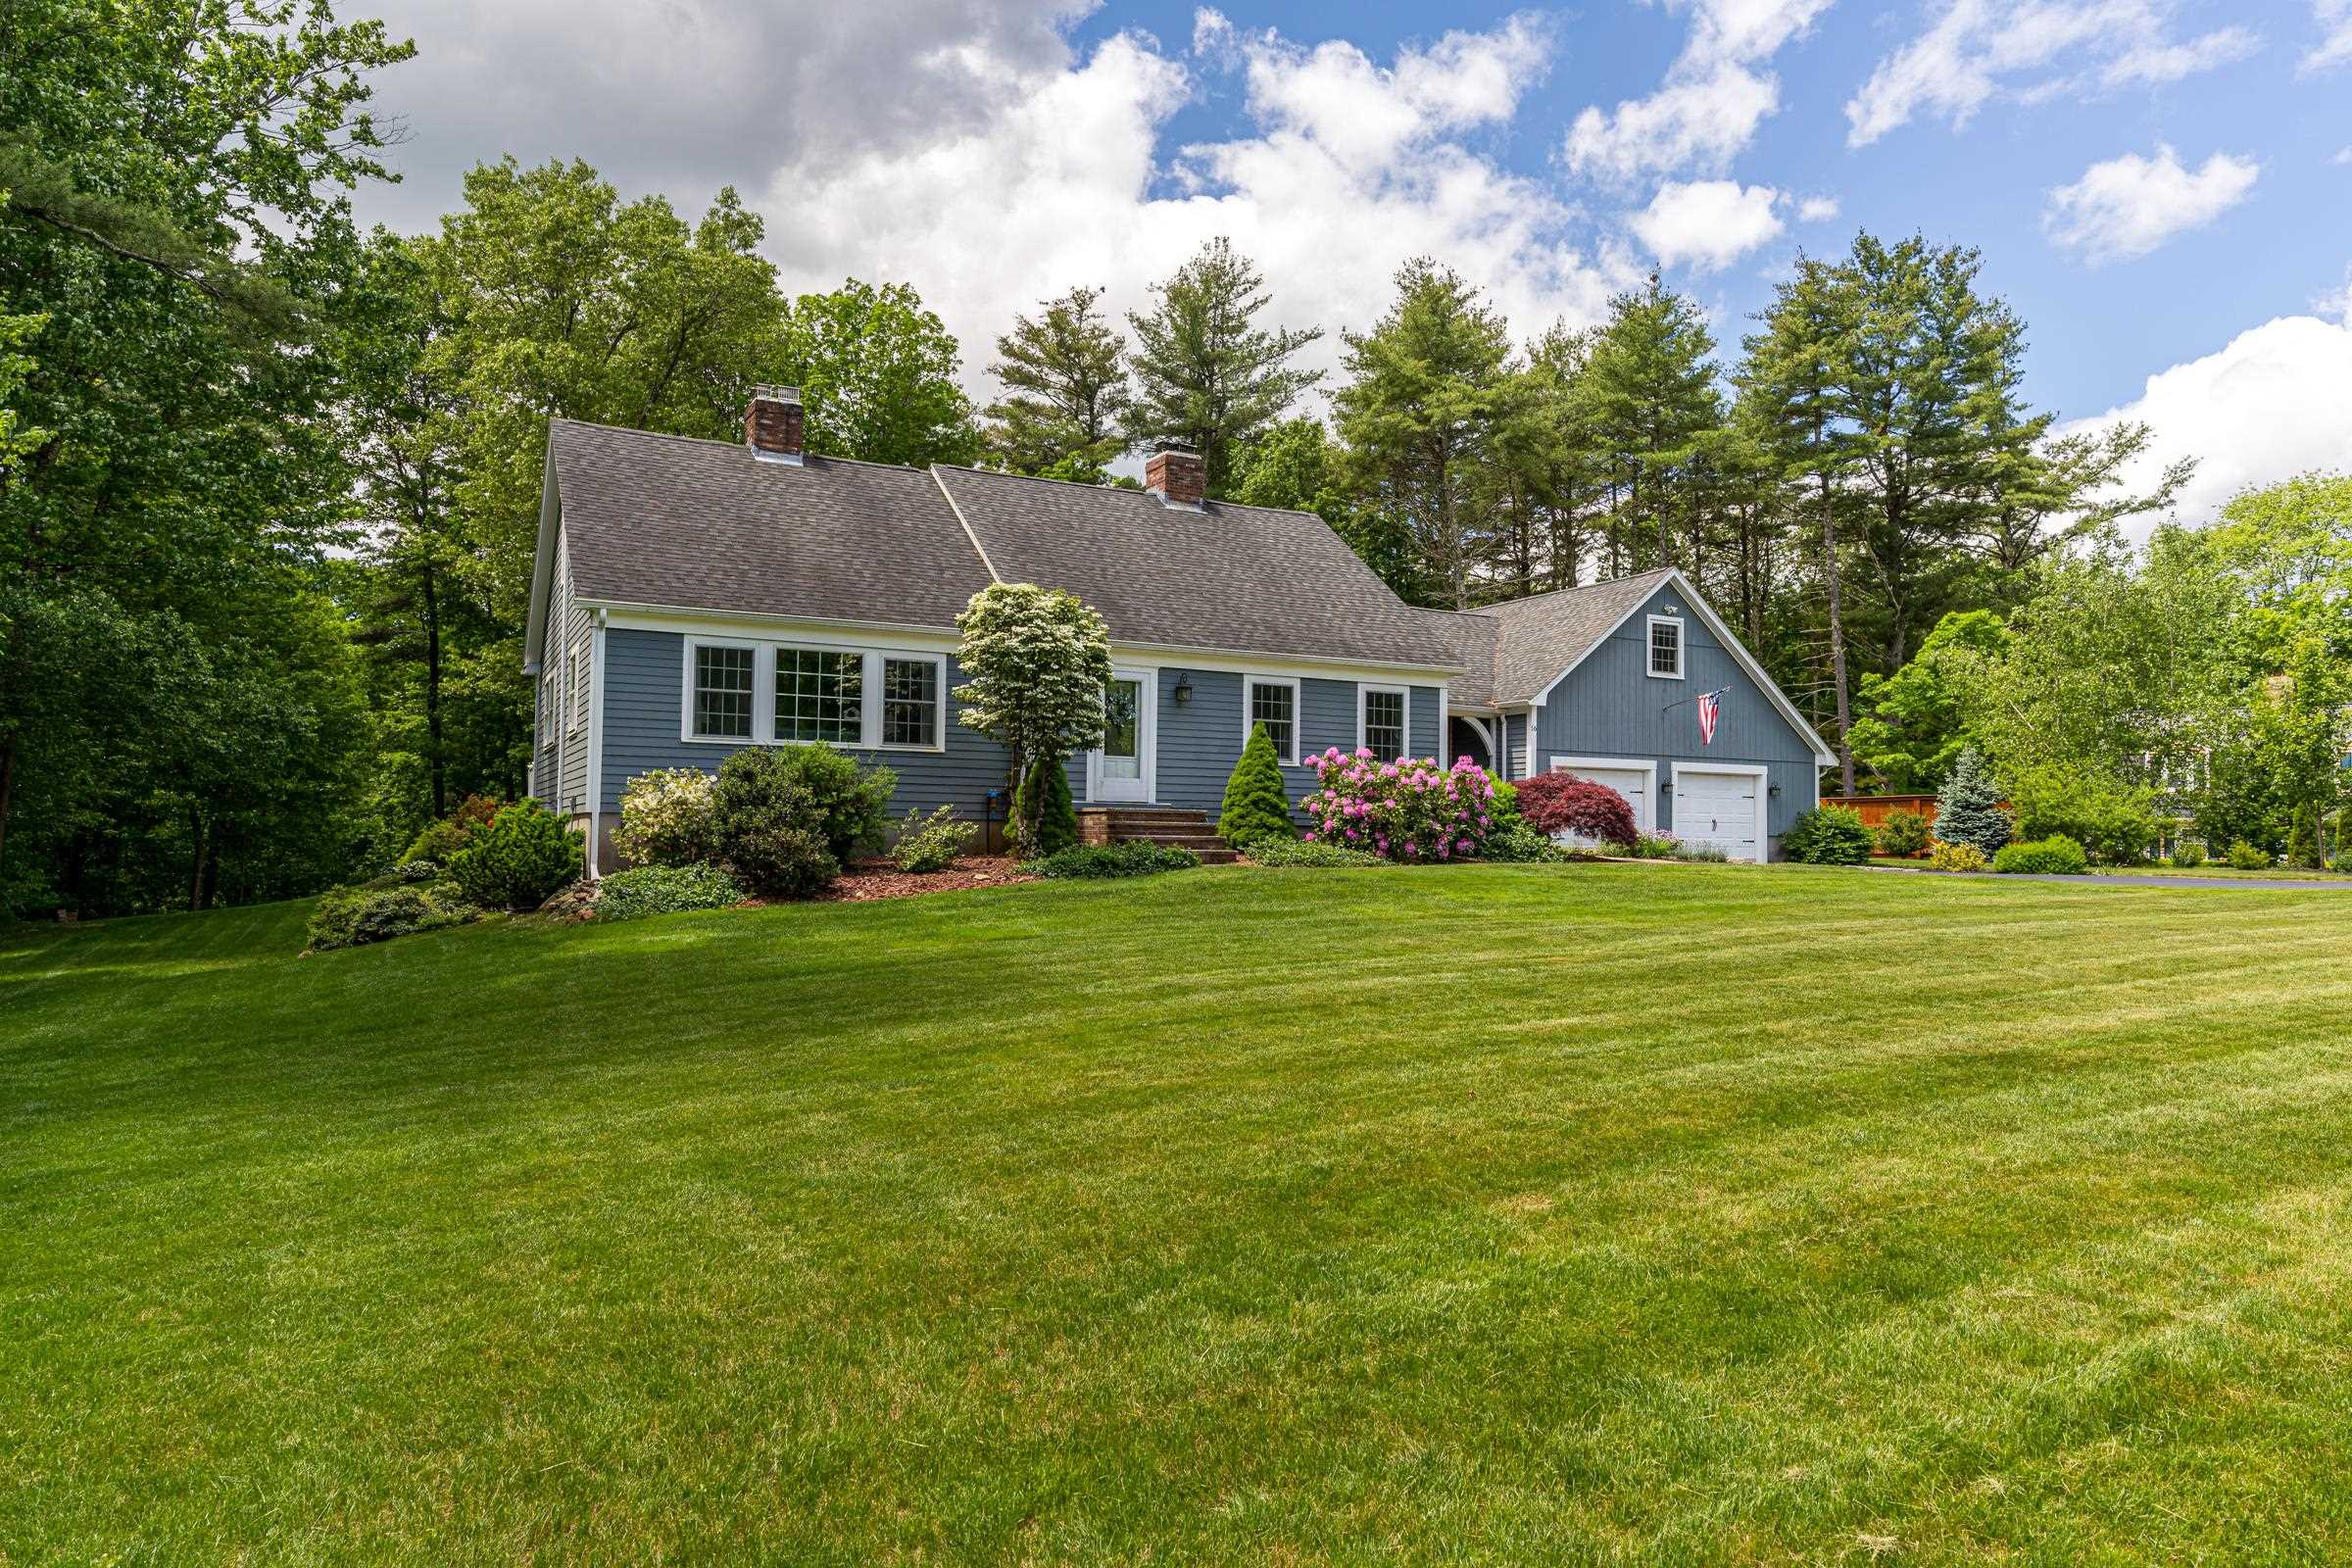
Nestled on 16 Sherry Lane, this captivating Cape-style residence epitomizes rustic elegance at its peak. Seamlessly merging formal and informal spaces, the home radiates sophistication with its upscale finishes and meticulous design. Step into a generously sized primary bedroom with an ensuite bath, conveniently located on the main level, offering versatile living options. The heart of the home resides in the stunning center island kitchen, effortlessly transitioning into a delightful dining area, perfect for hosting gatherings. Wood-burning fireplaces, architectural details, and gleaming hardwood floors infuse both the formal living room and cozy family room with inviting warmth. Throughout the home, numerous updates including fresh paint and a generator enhance its allure. Upstairs, three additional bedrooms, a refreshed full bath, and a custom laundry room await. A newly created space above the garage offers flexibility as an office or playroom. The unfinished basement presents potential for various uses with two access points. Retreat to the tranquil backyard oasis, featuring a screened porch and expansive composite deck on a meticulously manicured 1+ acre lot. Modern amenities such as central A/C, hardwood floors, a Reeds Ferry Shed, and a 9-zone irrigation system elevate the living experience. Ideally positioned for convenient access to amenities and commuter routes, this home exemplifies timeless elegance and functionality for discerning buyers.
Interior Details
3275
4
3
Has Heating:
Yes
Heating Type:
Hot Water
Has Cooling:
Yes
Cooling Type:
N/A
Has Fuel:
Yes
Fuel Type:
Oil
Has Basement:
No
Basement Type:
N/A
Has Flooring:
No
Flooring Type:
N/A
Has Fireplace:
Yes
Fireplace Type:
N/A
Property Details
47045
No
No
Type:
N/A
Location:
N/A
Status:
N/A
Number of Spaces:
N/A
N/A
N/A
N/A
N/A
N/A
N/A
N/A
Construction Details
Cape Cod
Wood Siding
N/A
Gable
Asphalt
Tax History
Year
Amount
Land
Improvement
Percent Change
Assessment
2016
$7,504
$93,700
$216,400
--%
$310,100
2015
$6,956
$93,700
$216,400
--%
$310,100
2014
$6,956
$93,700
$216,400
--%
$310,100
2013
$7,412
$93,700
$219,300
--%
$313,000

Average Home Price in 03841
Nearby Properties
Zip Code
Price
Bed
Bath
Sqft
Lot
Sold Date
$799,000
$799,000
4 Beds
3 Baths
3,275 Sqft
47,045 Lot (sqft)
Sold 09/29/2026
$799,900
4 Beds
3.5 Baths
3,068 Sqft
61,594 Lot (sqft)
Sold 07/10/2025




