
Member Features
Find Real Estate Bargain!
Full foreclosure details
Home value, equity and ownership info
Find homes priced below market
Get full access with a FREE Account
Already a member?
$1,285,000
Listing Price3beds
4baths
3,290sqft
6,273sqft lot
2805 S Sherman St, Englewood, CO 80113
Member Features
Find Real Estate Bargain!
Full foreclosure details
Home value, equity and ownership info
Find homes priced below market
Get full access with a FREE Account
Already a member?
For Sale
Off Market
Home type
Price / sqft
Year built
Home Details
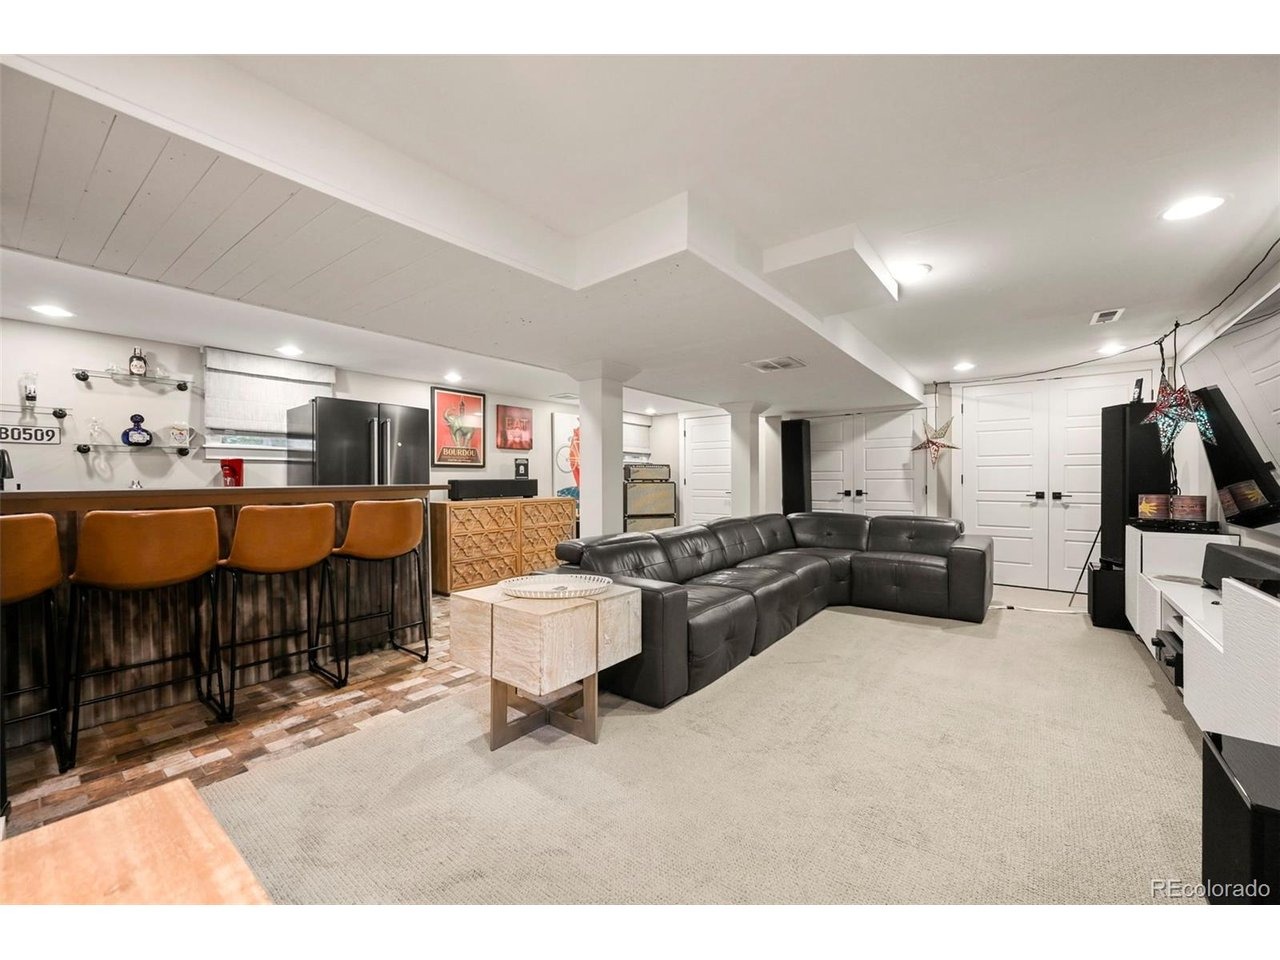
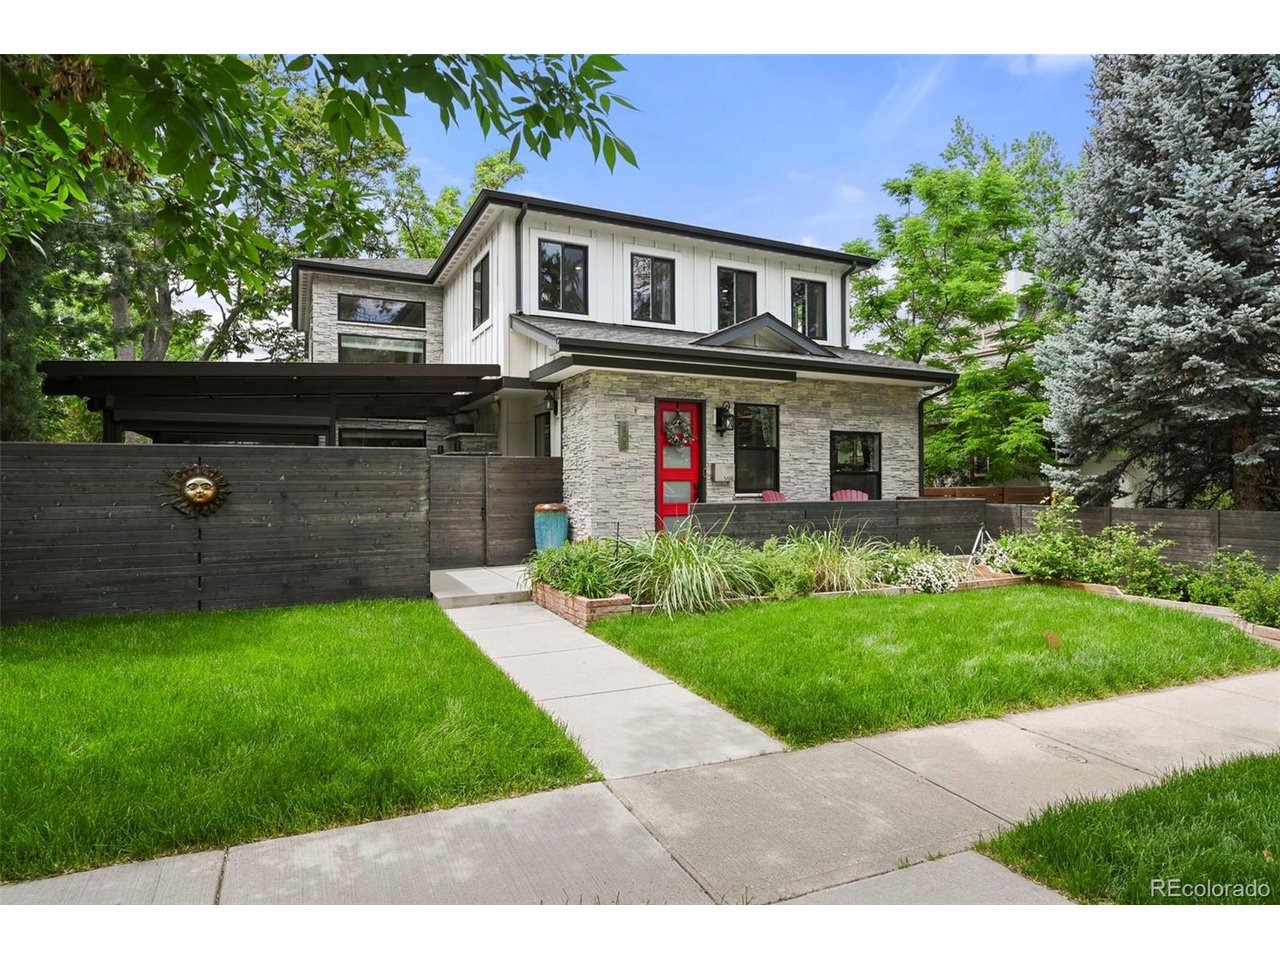
Stylish Pop-Top by Denver Builder, Vertex Homes. Originally a 1930s ranch this home was completely reimagined in 2018 to an urban farmhouse with Craftsman accents is packed with style, light, and mountain views! Thoughtfully designed with 10-foot ceilings, wide-open spaces, and warm natural materials, this home balances comfort and sophistication in every corner. The gourmet kitchen features white shaker cabinets, a spacious marble slab island with ample seating, and KitchenAid refrigerator and range and a Bosch dishwasher, including a 6-burner commercial-grade gas cooktop. Designer brushed brass hardware, oil-rubbed bronze plumbing fixtures, and quartz stone counters bring both polish and personality. The open main level flows easily from the kitchen into the great room with stacked stone fireplace, dining area, and dedicated study, perfect for working from home. A large walk-in pantry, custom lighting, and white oak floors add warmth throughout. Two outdoor living spaces included a spacious deck with views and a covered patio with a remote-controlled pergola with remote shades, provide true indoor-outdoor Colorado living. Upstairs, the spacious primary suite impresses with a spa-like bath featuring an oversized dual-head shower and a generous walk-in closet with laundry. The architectural drama continues with open-tread stairs surrounded by two stories of glass, flooding the home with natural light. Additional upgrades include Pella windows, a reclaimed barn-wood accent wal
Interior Details
3290
3
4
Has Heating:
Yes
Heating Type:
Forced Air With Air Conditioning
Has Cooling:
Yes
Cooling Type:
Central
Has Fuel:
Yes
Fuel Type:
Gas
Has Basement:
No
Basement Type:
Partial
Has Flooring:
No
Flooring Type:
N/A
Has Fireplace:
Yes
Fireplace Type:
N/A
Property Details
6273
No
No
Type:
Garage, Detached
Location:
N/A
Status:
N/A
Number of Spaces:
2
No
No
No
No
Yes
No
No
Construction Details
Bi-level
Wood Siding
N/A
Gable/hip
Composition Shingle
Tax History
Year
Amount
Land
Improvement
Percent Change
Assessment
2019
$4,883
$16,200
$51,185
--%
$67,385
2019
$4,883
$16,088
$50,829
--%
$66,917
2017
$1,423
$12,960
$12,607
--%
$25,567
2017
$1,423
$12,960
$12,607
--%
$25,567
2016
$1,249
$5,970
$17,257
--%
$23,227
2014
$720
$3,980
$13,874
--%
$17,854
2013
$720
$3,980
$13,874
--%
$17,854
2011
$1,177
$0
$0
--%
$18,660

Average Home Price in 80113
Nearby Properties
Zip Code
Price
Bed
Bath
Sqft
Lot
Sold Date
$1,417,382
$1,417,382
3 Beds
4 Baths
3,575 Sqft
6,360 Lot (sqft)
Sold 09/22/2026
$1,285,000
$1,285,000
3 Beds
4 Baths
3,290 Sqft
6,273 Lot (sqft)
Sold 02/06/2026
$1,400,000
$1,400,000
3 Beds
3 Baths
3,260 Sqft
10,019 Lot (sqft)
Sold 09/24/2026






