
Member Features
Find Real Estate Bargain!
Full foreclosure details
Home value, equity and ownership info
Find homes priced below market
Get full access with a FREE Account
Already a member?
$1,567,791
Listing Price3beds
3.5baths
3,076sqft
4,688sqft lot
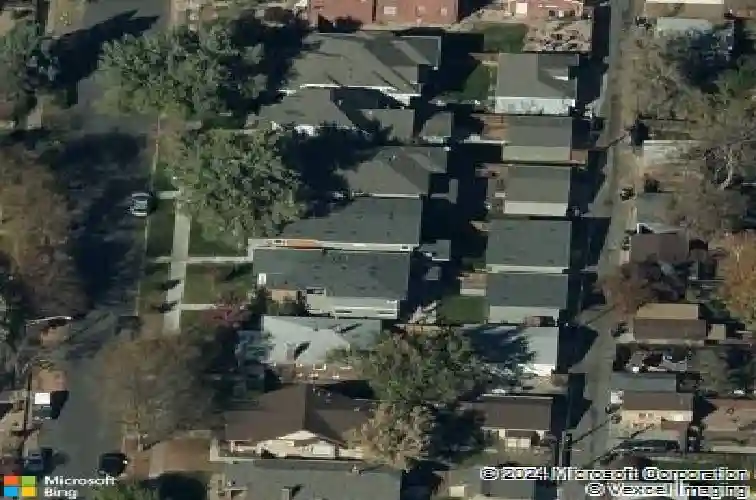
1834 S Sherman St, Denver, CO 80210
Member Features
Find Real Estate Bargain!
Full foreclosure details
Home value, equity and ownership info
Find homes priced below market
Get full access with a FREE Account
Already a member?
For Sale
Off Market
Home type
Price / sqft
Year built
Home Details
A rare opportunity to own a contemporary, move-in ready, single-family residence in the heart of Platt Park, 1834 S Sherman Street delivers the space, layout and convenience today's buyers are searching for. This custom two-story home offers an extremely functional floorplan designed for both everyday living and effortless entertaining. The main level is anchored by a light-filled living space and an expansive eat-in kitchen with quartz countertops, white oak flooring, contemporary cabinetry and a chef-grade Verona 6-burner gas range. A dedicated main-level home office provides the privacy and flexibility buyers need, while seamless flow to the dining and living areas creates an inviting central gathering space. Upstairs, you'll find three bedrooms on one level, including a spacious primary suite, a highly desirable layout rarely found at this price point in the neighborhood. The finished basement offers an exceptional guest retreat with a private bedroom and bath, ideal for visitors, extended stays or additional flex space. Sliding glass doors off the main-level living room, open to the back patio, connecting the home to the private back yard. This over-sized lot is complemented by a detached two-car garage. All of this is set in coveted Platt Park - just blocks from the vibrant shops, restaurants and coffee spots along South Pearl Street, Enjoy easy access to neighborhood favorites, light rail, downtown Denver and nearby Washington Park. Location, layout and livability - th
Interior Details
3076
3
3.5
Has Heating:
Yes
Heating Type:
Forced Air With Air Conditioning
Has Cooling:
Yes
Cooling Type:
Central
Has Fuel:
Yes
Fuel Type:
Gas
Has Basement:
No
Basement Type:
Partial
Has Flooring:
No
Flooring Type:
N/A
Has Fireplace:
Yes
Fireplace Type:
N/A
Property Details
4688
No
No
Type:
Garage, Detached
Location:
N/A
Status:
N/A
Number of Spaces:
2
No
No
No
No
Yes
No
No
Construction Details
Bi-level
Combination
N/A
N/A
N/A
Tax History
Year
Amount
Land
Improvement
Percent Change
Assessment
2019
$5,567
$25,633
$51,567
--%
$77,200
2019
$5,567
$25,630
$51,570
--%
$77,200
2018
$4,601
$21,780
$37,700
--%
$59,480
2017
$4,587
$21,780
$37,700
--%
$59,480
2016
$4,744
$21,400
$36,780
--%
$58,180

Average Home Price in 80210
Nearby Properties
Zip Code
Price
Bed
Bath
Sqft
Lot
Sold Date
$1,395,000
$1,395,000
4 Beds
2 Baths
3,197 Sqft
6,870 Lot (sqft)
Sold 10/22/2026
$1,483,328
$1,483,328
3 Beds
4 Baths
2,756 Sqft
6,250 Lot (sqft)
Sold 06/04/2026
$1,134,273
$1,134,273
5 Beds
3 Baths
3,429 Sqft
6,250 Lot (sqft)
Sold 05/27/2026
$1,567,791
$1,567,791
3 Beds
3.5 Baths
3,076 Sqft
4,688 Lot (sqft)
Sold 10/26/2026
$1,050,000
$1,050,000
4 Beds
3 Baths
2,698 Sqft
4,690 Lot (sqft)
Sold 10/26/2026
$1,436,149
$1,436,149
4 Beds
3.5 Baths
2,805 Sqft
6,230 Lot (sqft)
Sold 10/26/2026
$1,850,000
$1,850,000
5 Beds
5 Baths
2,762 Sqft
6,000 Lot (sqft)
Sold 10/13/2026
$1,083,777
$1,083,777
4 Beds
3 Baths
2,670 Sqft
4,160 Lot (sqft)
Sold 10/12/2026
$1,495,341
$1,495,341
3 Beds
3.5 Baths
2,699 Sqft
6,250 Lot (sqft)
Sold 10/26/2026
Calculators
Mortgage
Mortgage Calculator
Details for 1834 S SHERMAN ST
Property Debt
Foreclosure Contact Details
Similar Homes Nearby


Guides for Sherman St

In August 2024, Denver saw a 15% YoY rise in pre-foreclosures. Aurora had a 71% surge from July. Fort Collins showed stability with just 1 case, while Lakewood doubled YoY. Colorado Springs reported a 10% drop YoY. Each city reveals unique housing dynamics in Colorado.



