
Member Features
Find Real Estate Bargain!
Full foreclosure details
Home value, equity and ownership info
Find homes priced below market
Get full access with a FREE Account
Already a member?
$124,900
Listing Price2beds
1baths
1,008sqft
7,405sqft lot
312 W Sherman St, Caro, MI 48723
Member Features
Find Real Estate Bargain!
Full foreclosure details
Home value, equity and ownership info
Find homes priced below market
Get full access with a FREE Account
Already a member?
For Sale
Off Market
Home type
Price / sqft
Year built
Home Details
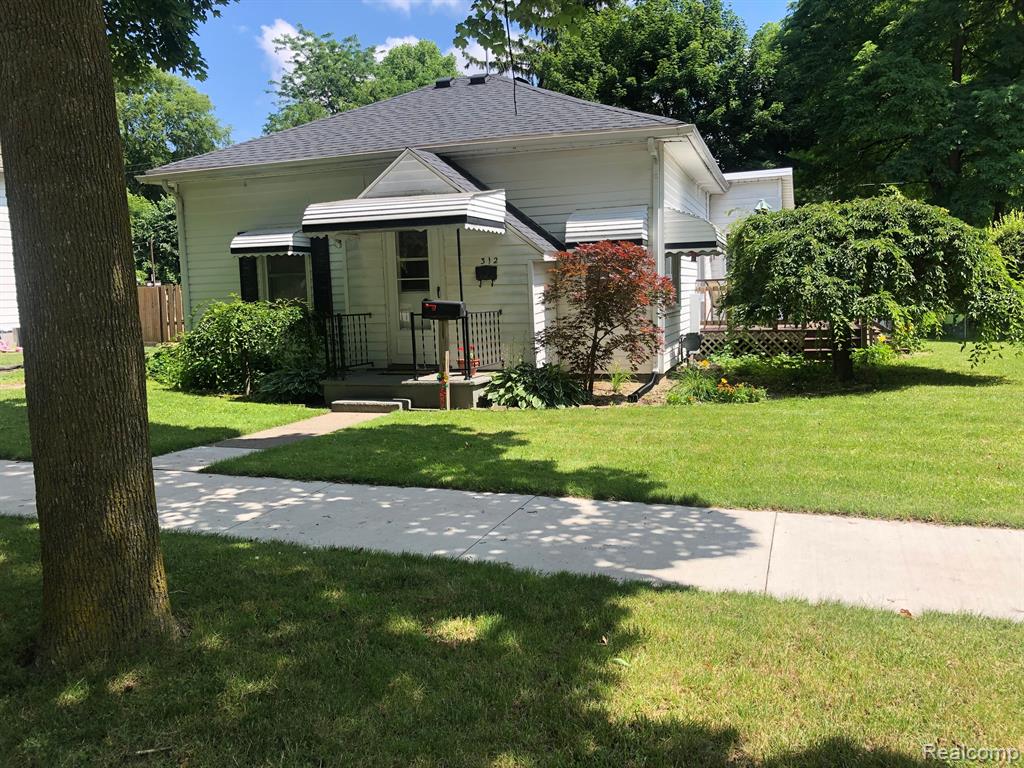
REDUCED FOR FAST SALE. Very nice 2 bedroom one story charming home is packed with character and is walking distance to schools and hospital in a great Caro location. This is a very clean MOVE IN CLEAN CONDITION HOME a few blocks west of the court house in a very nice area. Features an open living rm with dining and has built in storage, the front entrance has a closet and hanging area. Check out the kitchen with a great sink station. The full bath is updated. There is a pantry with shelving and room for a freezer. The rear heated entry has hookups for a washer and dryer with easy access under it. The steps lead to a full useful basement. The east side of this home has 2 decks, one is off the dining thru the patio door which has the morning sun but shade in afternoon. The 2nd deck if off the rear entrance with steps down to a cement rear patio. The old shingles were removed and new were applied approximately 5 years ago. The yard has very nice landscaping. This home is not for rent.
Interior Details
1008
2
1
Has Heating:
Yes
Heating Type:
Forced Air With Air Conditioning
Has Cooling:
No
Cooling Type:
N/A
Has Fuel:
No
Fuel Type:
N/A
Has Basement:
No
Basement Type:
Basement (unspecified)
Has Flooring:
No
Flooring Type:
N/A
Has Fireplace:
Yes
Fireplace Type:
N/A
Property Details
7405
No
No
Type:
N/A
Location:
N/A
Status:
N/A
Number of Spaces:
N/A
N/A
N/A
N/A
N/A
N/A
N/A
N/A
Construction Details
Condo/apartment
N/A
N/A
N/A
N/A
Tax History
Year
Amount
Land
Improvement
Percent Change
Assessment
2018
$942
$0
$0
--%
$25,300
2019
$961
$0
$0
--%
$23,400
2016
$886
$0
$0
--%
$22,300
2017
$922
$0
$0
--%
$21,300
2016
$886
$0
$0
--%
$20,600
2013
$828
$0
$0
--%
$20,100
2013
$828
$0
$0
--%
$19,600

Average Home Price in 48723
Nearby Properties
Zip Code
Price
Bed
Bath
Sqft
Lot
Sold Date
$105,000
$105,000
3 Beds
1.5 Baths
1,118 Sqft
11,761 Lot (sqft)
Sold 09/18/2026
$137,144
$137,144
-- Beds
1 Baths
889 Sqft
4,792 Lot (sqft)
Sold 07/30/2026
$161,996
$161,996
3 Beds
1 Baths
1,008 Sqft
18,731 Lot (sqft)
Sold 06/23/2026
$126,963
$126,963
-- Beds
1 Baths
1,056 Sqft
15,682 Lot (sqft)
Sold 06/12/2026
$103,730
$103,730
3 Beds
1.5 Baths
1,080 Sqft
6,098 Lot (sqft)
Sold 10/06/2026
$96,054
$96,054
-- Beds
1 Baths
1,060 Sqft
6,970 Lot (sqft)
Sold 10/06/2026
$100,000
$100,000
4 Beds
1.5 Baths
1,029 Sqft
3,049 Lot (sqft)
Sold 10/06/2026
$124,900
$124,900
2 Beds
1 Baths
1,008 Sqft
7,405 Lot (sqft)
Sold 09/29/2026
$128,800
$128,800
3 Beds
1 Baths
896 Sqft
6,534 Lot (sqft)
Sold 09/29/2026





