
Member Features
Find Real Estate Bargain!
Full foreclosure details
Home value, equity and ownership info
Find homes priced below market
Get full access with a FREE Account
Already a member?
$475,000
Listing Price4beds
4baths
2,826sqft
65,340sqft lot
10515 Sherman Rd, Chardon, OH 44024
Member Features
Find Real Estate Bargain!
Full foreclosure details
Home value, equity and ownership info
Find homes priced below market
Get full access with a FREE Account
Already a member?
For Sale
Home type
Price / sqft
Year built
Home Details
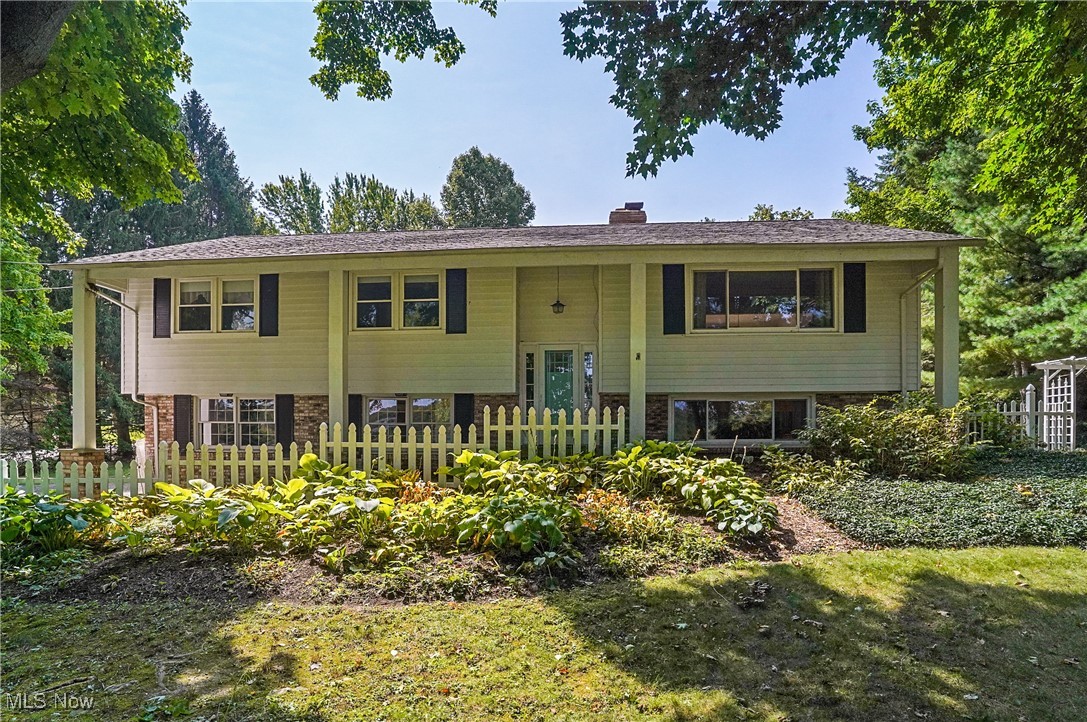
Stunning Updated Home with In-Law Suite & 25x32 Outbuilding located on 1.5 acres in Chardon. Luxuriously Remodeled & Surrounded by Natural Beauty. This meticulously updated main home has 3-bedrooms, 2.5-bathrooms offering modern conveniences & high-end finishes throughout. The property features lush perennial gardens, a tranquil koi pond, & a large pole barn you can enjoy while relaxing on the composite deck. Truly like your own paradise. Enter through a stylish foyer with board & batten details. The newly updated kitchen is a highlight, featuring granite countertops, updated cabinets, new hardware, exposed chimney, shiplap ceiling, & a garden window that fills the space with light giving a gorgeous view of the backyard landscape. The open-concept LR & DR are perfect for entertaining, with new LVT flooring, updated windows, and fresh woodwork throughout. The primary bedroom offers two spacious closets & new flooring plus a private full bathroom. Both additional bedrooms are generously sized with ceiling fans and calming paint colors. Updated in 2021, the FB features a modern new vanity, toilet, fixtures, and shiplap walls. The lower level boasts a cozy living area with a fireplace with reclaimed wood mantle which creates a warm atmosphere. The beautifully updated laundry room offers both gas and electric hookups, with built-in cabinets and ample counter space. A truly spectacular space. A true In Law suite is a fully independent space including a renovated kitchen with new ca
Interior Details
2826
4
4
Has Heating:
Yes
Heating Type:
Yes
Has Cooling:
Yes
Cooling Type:
N/A
Has Fuel:
No
Fuel Type:
N/A
Has Basement:
No
Basement Type:
N/A
Has Flooring:
No
Flooring Type:
N/A
Has Fireplace:
Yes
Fireplace Type:
N/A
Property Details
65340
Yes
Yes
Type:
N/A
Location:
N/A
Status:
N/A
Number of Spaces:
N/A
No
No
No
No
No
No
No
Construction Details
Bi-level
Combination
N/A
N/A
N/A
Tax History
Year
Amount
Land
Improvement
Percent Change
Assessment
2019
$4,315
$9,450
$60,590
--%
$70,040
2018
$4,316
$9,450
$60,590
--%
$70,040
2017
$4,042
$9,450
$56,040
--%
$65,490
2016
$3,873
$9,450
$56,040
--%
$65,490
2015
$3,763
$9,450
$56,040
--%
$65,490
2013
$3,294
$9,450
$56,040
--%
$65,490
2012
$3,264
$9,450
$56,040
--%
$65,490

Average Home Price in 44024
Nearby Properties
Zip Code
Price
Bed
Bath
Sqft
Lot
Sold Date
$475,000
$475,000
4 Beds
4 Baths
2,826 Sqft
65,340 Lot (sqft)
Sold 09/29/2026
$289,900
$289,900
3 Beds
2 Baths
2,617 Sqft
130,680 Lot (sqft)
Sold 09/29/2026




