Member Features
Find Real Estate Bargain!
Full foreclosure details
Home value, equity and ownership info
Find homes priced below market
Get full access with a FREE Account
Already a member?
$549,000
Listing Price5beds
3baths
3,000sqft
453,895sqft lot
16005 Sheridan Rd, Clinton, MI 49236
Member Features
Find Real Estate Bargain!
Full foreclosure details
Home value, equity and ownership info
Find homes priced below market
Get full access with a FREE Account
Already a member?
For Sale
Off Market
Home type
Price / sqft
Year built
Home Details
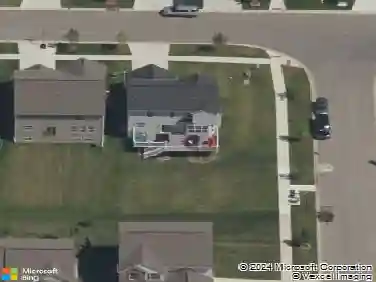
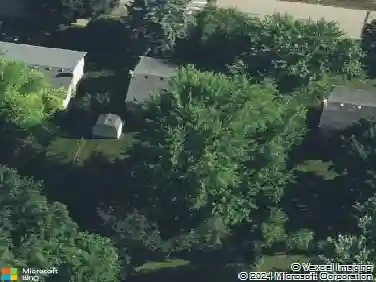
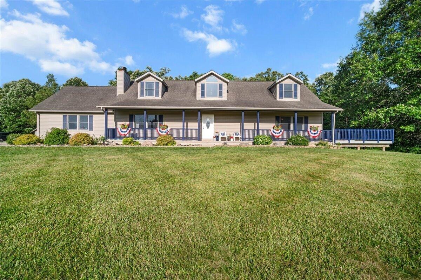
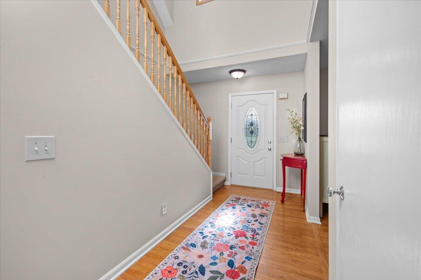
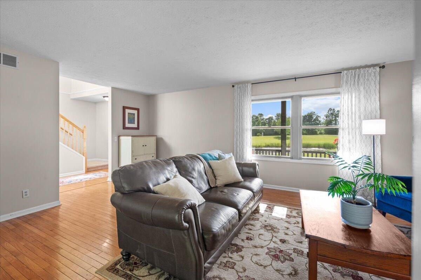
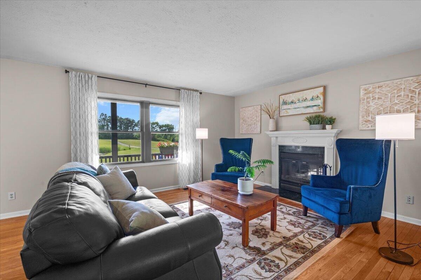
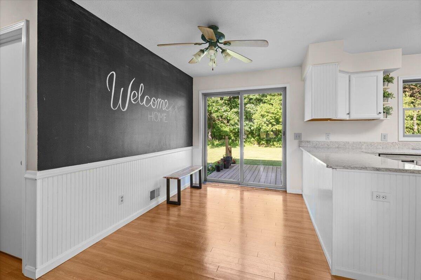
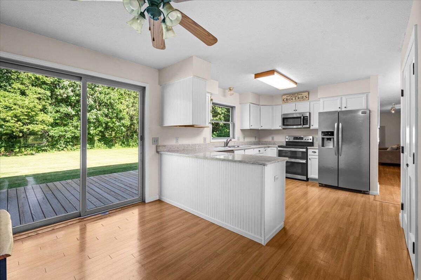
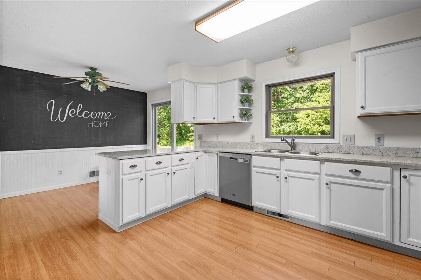
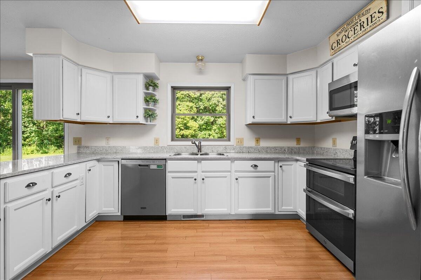
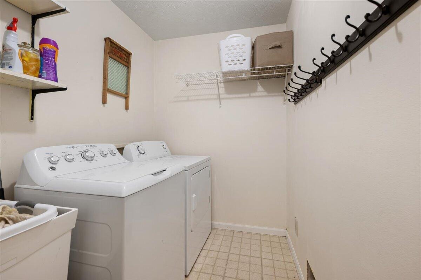
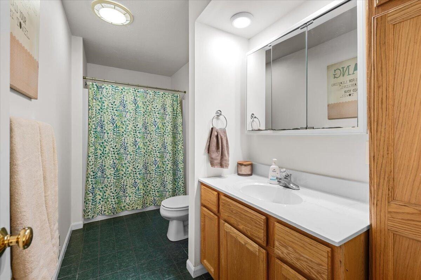
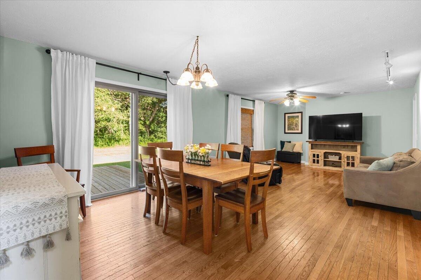
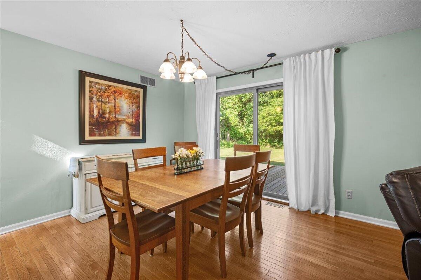
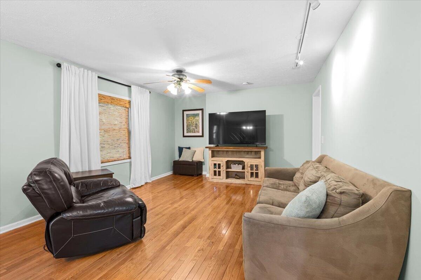
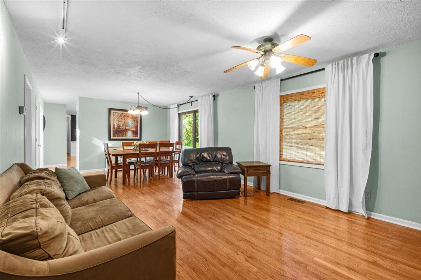
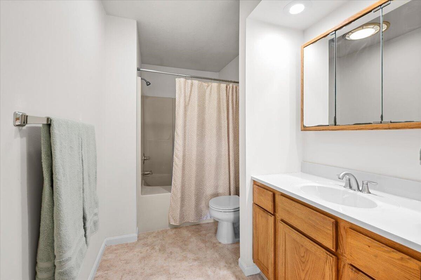
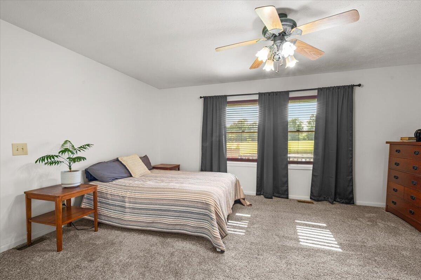
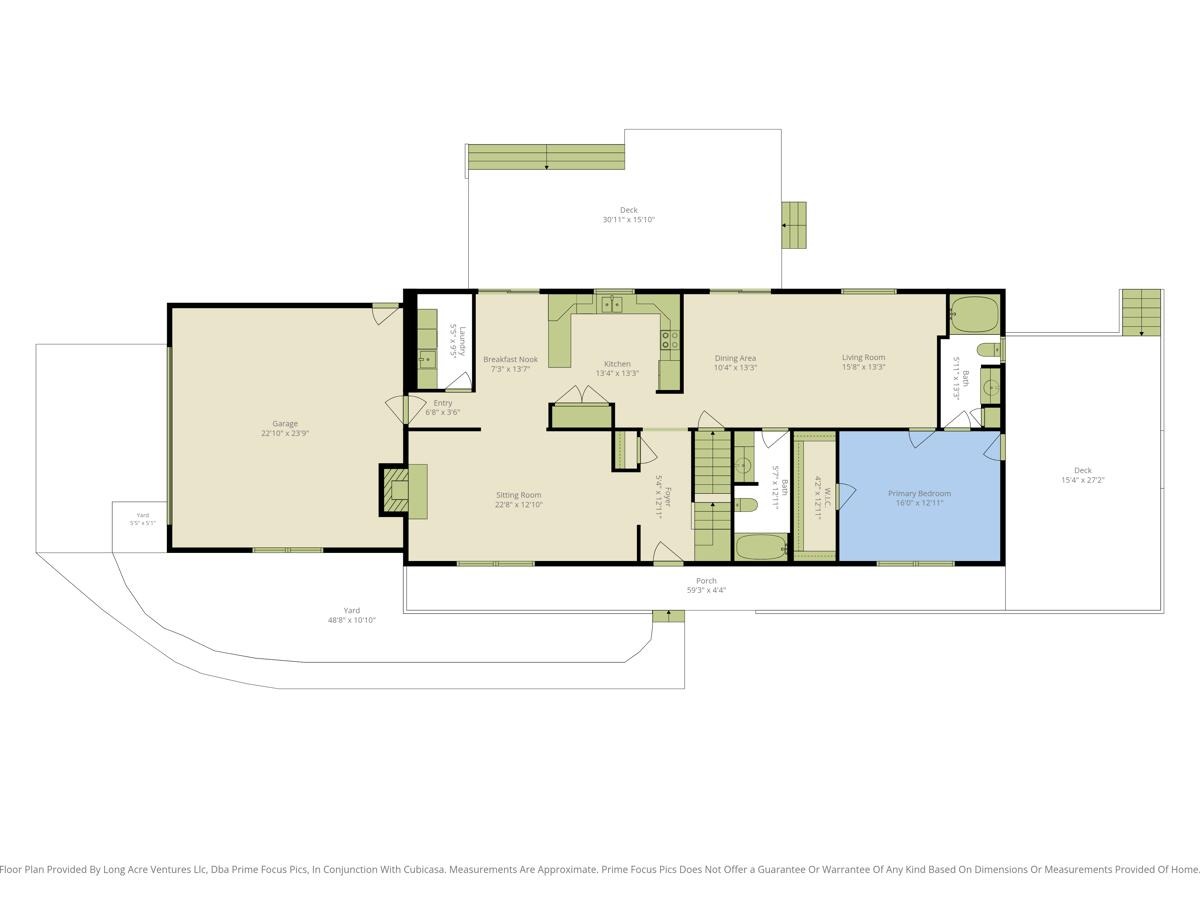
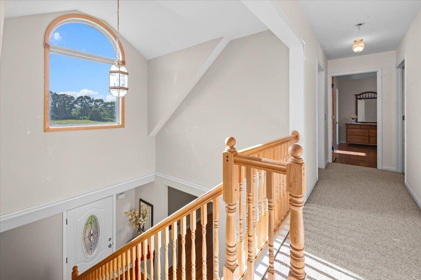
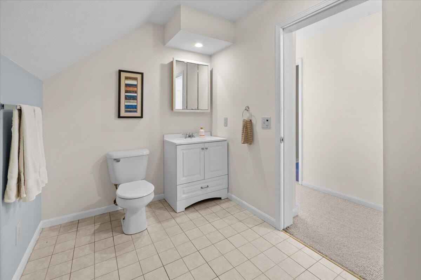
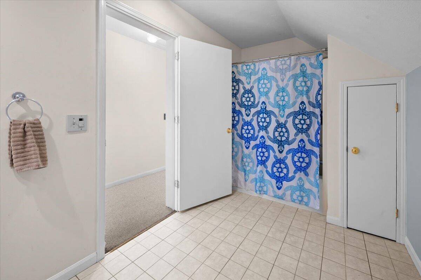
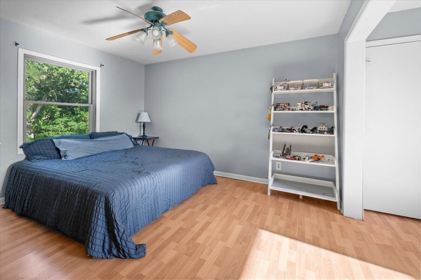
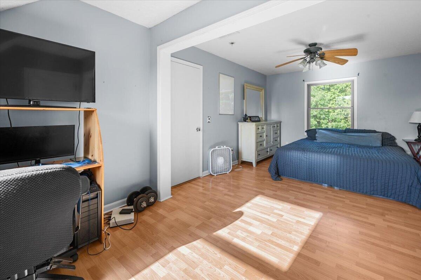
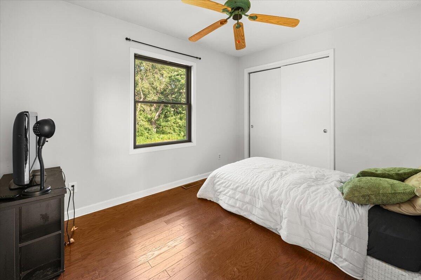
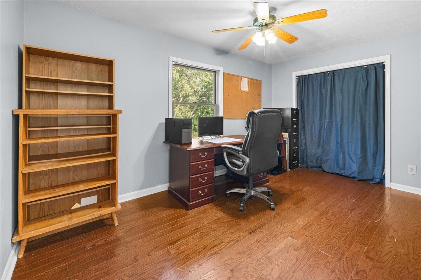
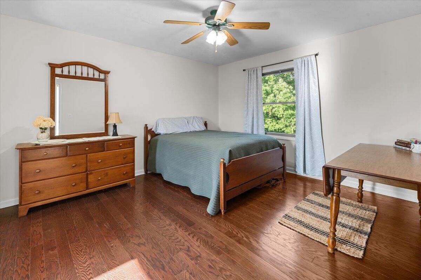
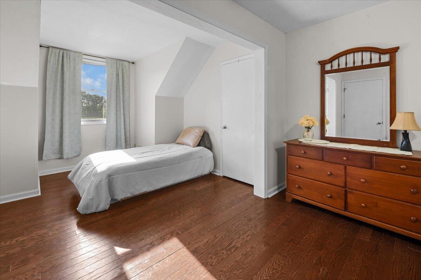
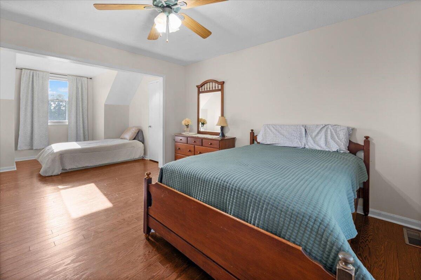
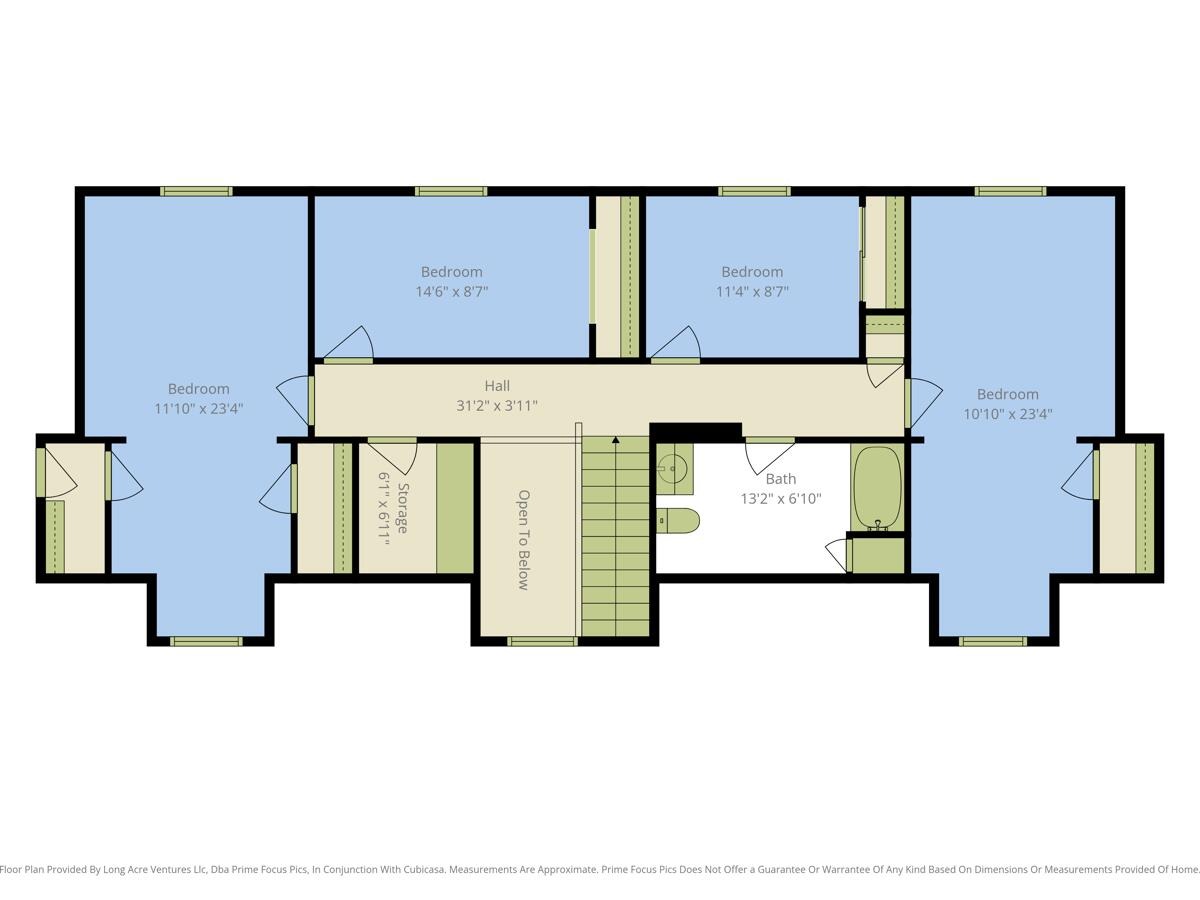
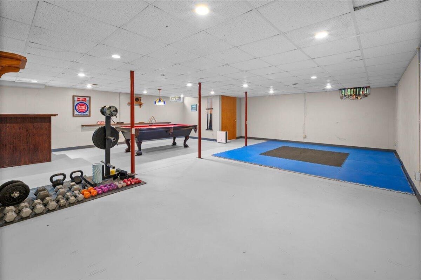
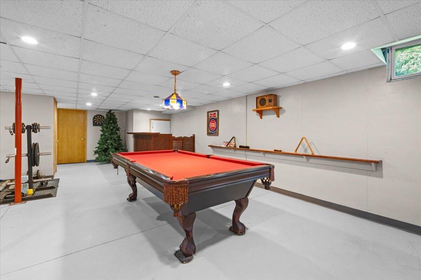
Welcome to 16005 Sheridan Rd - where privacy, space, and the beauty of nature come together to create an exceptional country-living retreat. Set on 10 private acres and tucked well back from the road, this spacious 5-bedroom, 3-bath Cape Cod offers a rare opportunity to enjoy the peace and serenity of a private estate while remaining conveniently located near Clinton, Ann Arbor, and Detroit. From the moment you arrive, the expansive covered front porch sets the tone for relaxed, comfortable living. Imagine starting your mornings with coffee overlooking your private pond, spending afternoons enjoying the peaceful acreage, and ending the day watching spectacular sunsets paint the sky. With abundant wildlife throughout the property, every season brings something new to enjoy. Inside, the main level offers an inviting blend of generous living spaces, including a large family room, kitchen, dining room, living room, laundry area, full bath, and a private owner's suite with its own full bath Upstairs, four additional bedrooms and another full bath provide exceptional space for family, guests, a home office, or whatever your lifestyle requires. The lower level expands your possibilities even further. A large open area provides a blank canvas for recreation, entertaining, hobbies, or additional living space, while a separate room offers an ideal setting for a home gym or workout area. A dedicated storage/utility room provides additional practicality. Outdoor living is truly a highlig
Interior Details
3000
5
3
Has Heating:
Yes
Heating Type:
Forced Air With Air Conditioning
Has Cooling:
No
Cooling Type:
N/A
Has Fuel:
Yes
Fuel Type:
Electric
Has Basement:
No
Basement Type:
Basement (unspecified)
Has Flooring:
No
Flooring Type:
Carpet
Has Fireplace:
Yes
Fireplace Type:
N/A
Property Details
453895
Yes
Yes
Type:
Driveway Gravel
Location:
N/A
Status:
N/A
Number of Spaces:
0
No
No
No
No
No
No
No
Construction Details
N/A
Aluminum/vinyl
N/A
Gable
Asphalt
Tax History
Year
Amount
Land
Improvement
Percent Change
Assessment
2018
$3,964
$0
$0
--%
$175,900
2019
$4,016
$0
$0
--%
$153,200
2016
$4,543
$0
$0
--%
$146,500
2017
$3,630
$0
$0
--%
$149,700
2016
$4,543
$0
$0
--%
$145,600
2014
$3,597
$0
$0
--%
$124,300
2013
$3,352
$0
$0
--%
$116,800
2012
$3,668
$0
$0
--%
$119,800

Average Home Price in 49236
Nearby Properties
Zip Code
Price
Bed
Bath
Sqft
Lot
Sold Date
$549,000
$549,000
5 Beds
3 Baths
3,000 Sqft
453,895 Lot (sqft)
Sold 10/26/2026