Member Features
Find Real Estate Bargain!
Full foreclosure details
Home value, equity and ownership info
Find homes priced below market
Get full access with a FREE Account
Already a member?
$905,518
Listing Price3beds
2.5baths
2,264sqft
10,498sqft lot
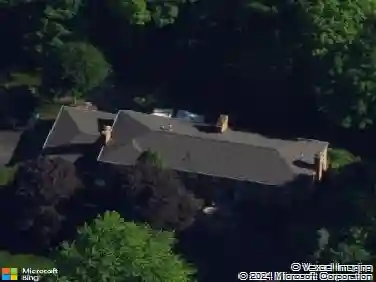
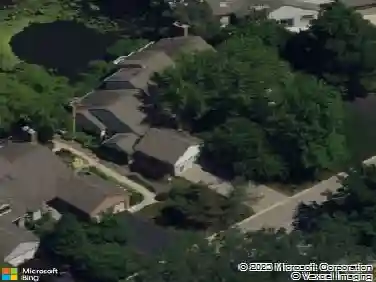
440 W Sheridan Pl, Lake Bluff, IL 60044
Member Features
Find Real Estate Bargain!
Full foreclosure details
Home value, equity and ownership info
Find homes priced below market
Get full access with a FREE Account
Already a member?
For Sale
Off Market
Home type
Price / sqft
Year built
Home Details
Welcome to this classic ranch home nestled in the heart of charming Lake Bluff. This spacious residence offers plenty of living space with a thoughtful layout and timeless appeal. The interior blends traditional design with comfortable functionality. The heart of the home includes a gracious living area, dining space, and well-appointed kitchen equipped with modern conveniences. Additional living space can be found in the finished lower level, ideal for a recreation room, home office, or hobby room. Set in a welcoming neighborhood, you're just minutes from local parks and rec center, neighborhood schools and quick commuter access to the train. Whether you're enjoying quiet family evenings or hosting gatherings, this Lake Bluff home provides an exceptional blend of space, comfort, and location. SHOWINGS START TUESDAY 3/10 at 1:00PM.
Interior Details
2264
3
2.5
Has Heating:
Yes
Heating Type:
Forced Air With Air Conditioning
Has Cooling:
Yes
Cooling Type:
Central
Has Fuel:
No
Fuel Type:
N/A
Has Basement:
No
Basement Type:
Basement (unspecified)
Has Flooring:
No
Flooring Type:
N/A
Has Fireplace:
Yes
Fireplace Type:
N/A
Property Details
10498
Yes
No
Type:
Garage, Detached
Location:
N/A
Status:
N/A
Number of Spaces:
2
N/A
N/A
N/A
N/A
N/A
N/A
N/A
Construction Details
Ranch
Brick
N/A
N/A
Composition Shingle
Tax History
Year
Amount
Land
Improvement
Percent Change
Assessment
2019
$10,239
$76,124
$85,196
--%
$161,320
2018
$10,415
$74,457
$86,412
--%
$160,869
2017
$10,244
$73,212
$84,968
--%
$158,180
2016
$9,886
$69,686
$80,876
--%
$150,562
2015
$9,818
$65,618
$76,154
--%
$141,772
2013
$8,701
$58,912
$66,562
--%
$125,474
2012
$5,382
$61,655
$69,662
--%
$131,317
2011
$8,688
$65,618
$74,140
--%
$139,758

Average Home Price in 60044
Nearby Properties
Zip Code
Price
Bed
Bath
Sqft
Lot
Sold Date
$957,080
-- Beds
2.5 Baths
2,163 Sqft
12,981 Lot (sqft)
Sold 10/03/2026
$770,358
4 Beds
2.5 Baths
2,296 Sqft
10,498 Lot (sqft)
Sold 09/10/2026
$--
-- Beds
2.5 Baths
2,460 Sqft
11,339 Lot (sqft)
Sold 09/05/2026
$745,864
-- Beds
2.5 Baths
2,242 Sqft
10,498 Lot (sqft)
Sold 08/03/2026
$665,057
3 Beds
1.5 Baths
2,527 Sqft
12,798 Lot (sqft)
Sold 07/22/2026
$878,188
4 Beds
2.5 Baths
2,307 Sqft
12,480 Lot (sqft)
Sold 10/26/2026
$1,051,919
$1,051,919
-- Beds
2.5 Baths
2,045 Sqft
10,215 Lot (sqft)
Sold 10/27/2026
$968,329
4 Beds
2.5 Baths
1,939 Sqft
12,532 Lot (sqft)
Sold 10/27/2026
$856,335
-- Beds
2.5 Baths
2,017 Sqft
12,480 Lot (sqft)
Sold 10/27/2026