Member Features
Find Real Estate Bargain!
Full foreclosure details
Home value, equity and ownership info
Find homes priced below market
Get full access with a FREE Account
Already a member?
$1,650,000
Listing Price3beds
3baths
4,616sqft
12,197sqft lot
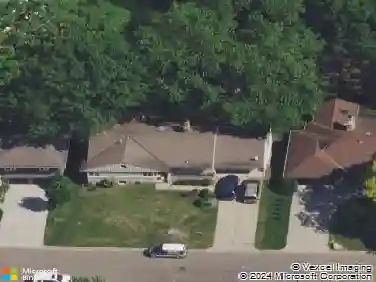
4831 Sheridan Ave S, Minneapolis, MN 55410
Member Features
Find Real Estate Bargain!
Full foreclosure details
Home value, equity and ownership info
Find homes priced below market
Get full access with a FREE Account
Already a member?
For Sale
Off Market
Home type
Price / sqft
Year built
Home Details
Reimagined by Keith Waters, this breathtaking storybook brick Tudor Revival is a masterpiece of timeless elegance and craftsmanship. Just steps away from Lake Harriet and set on a generous .3 acres in the heart of Fulton neighborhood, the home seamlessly blends historic charm with modern amenities. Dating back to 1927, the estate has been meticulously restored, earning recognition for its remarkable attention to detail and respect for historical authenticity. Just off the kitchen, the informal living room, with soaring beamed ceilings and a striking fireplace, exudes warmth and sophistication. French-style doors open to a sun-drenched terrace, creating a seamless connection between indoor and outdoor living. A richly appointed library with built-in bookcases offers a cozy retreat, perfect for an office. The primary suite is luxurious and spacious. Features include morning sun, bathroom with a steam shower, striking soaking tub, dual vanities, and seated vanity. An oversized closet for every occasion and private office complete the private sanctuary. Plans are available to review for adding grass in the backyard and a 4th bedroom/bathroom on the upper level.
Interior Details
4616
3
3
Has Heating:
Yes
Heating Type:
Forced Air With Air Conditioning
Has Cooling:
Yes
Cooling Type:
N/A
Has Fuel:
No
Fuel Type:
N/A
Has Basement:
No
Basement Type:
Basement (unspecified)
Has Flooring:
No
Flooring Type:
N/A
Has Fireplace:
Yes
Fireplace Type:
N/A
Property Details
12197
No
No
Type:
Garage, Basement
Location:
N/A
Status:
N/A
Number of Spaces:
3
N/A
N/A
N/A
N/A
N/A
N/A
N/A
Construction Details
N/A
Wood Siding
N/A
Hip
Wood
Tax History
Year
Amount
Land
Improvement
Percent Change
Assessment
2020
$28,863
$591,100
$1,130,900
--%
$1,722,000
2019
$28,168
$591,100
$1,048,900
--%
$1,640,000
2018
$27,688
$591,100
$1,008,900
--%
$1,600,000
2017
$30,987
$537,400
$1,205,600
--%
$1,743,000
2016
$28,882
$537,400
$1,047,100
--%
$1,584,500
2014
$27,981
$460,300
$914,700
--%
$1,375,000
2013
$29,295
$383,600
$1,044,900
--%
$1,428,500
2011
$28,903
$383,600
$1,044,900
--%
$1,428,500

Average Home Price in 55410
Nearby Properties
Zip Code
Price
Bed
Bath
Sqft
Lot
Sold Date
$1,450,000
$1,450,000
3 Beds
6 Baths
4,091 Sqft
9,583 Lot (sqft)
Sold 09/22/2026
$2,879,127
$2,879,127
6 Beds
3.5 Baths
5,224 Sqft
12,632 Lot (sqft)
Sold 06/19/2026
$1,650,000
$1,650,000
3 Beds
3 Baths
4,616 Sqft
12,197 Lot (sqft)
Sold 10/13/2026
$1,850,000
$1,850,000
4 Beds
6 Baths
3,927 Sqft
21,780 Lot (sqft)
Sold 09/29/2026
$2,572,778
$2,572,778
5 Beds
4.5 Baths
4,512 Sqft
9,148 Lot (sqft)
Sold 10/27/2026