Member Features
Find Real Estate Bargain!
Full foreclosure details
Home value, equity and ownership info
Find homes priced below market
Get full access with a FREE Account
Already a member?
$615,768
Listing Price--beds
--baths
3,485sqft
7,789sqft lot
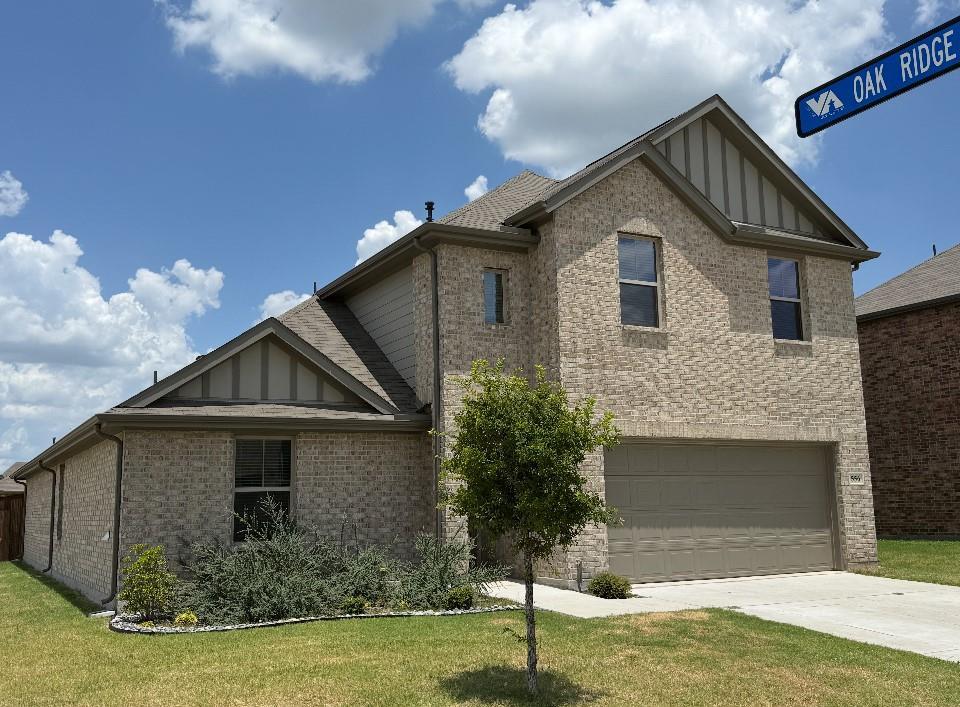
320 Sherbrook St, Van Alstyne, TX 75495
Member Features
Find Real Estate Bargain!
Full foreclosure details
Home value, equity and ownership info
Find homes priced below market
Get full access with a FREE Account
Already a member?
For Sale
Off Market
Home type
Price / sqft
Year built
Home Details
Home feels and looks as new as the day the sellers purchased. Private pool and impressive backyard. Stunning entry with soaring ceilings, architectural details, gorgeous handscraped hardwood floors, 10-foot ceilings, and abundant natural light. There are TWO PRIMARY bedroom suites; one on each level, providing privacy and flexibility for guests or multi-generational living. Your gourmet kitchen is centrally located with 42-inch maple cabinetry, stainless steel appliances, double ovens and spacious granite island with bar seating. Open floor plan with adjacent main living with stone fireplace and large windows overlooking the pool. Your downstairs primary suite includes sitting area and bench window seating. Primary bath is superb. Frameless shower, freestanding deep tub, raised separate vanity cabinets and dual walk in closets. This description really does not do the area justice. A must tour. Upstairs is the spacious 2nd primary with full en-suite built in shelves and walking closet. 2 additional bedrooms, large game-living room and media room finish out the second floor. The backyard is intentionally positioned to maximize afternoon summer shade, allowing you to enjoy the private pool even during the warmest months. Designed for relaxation and hosting, the outdoor space offers privacy, usable yard for your fur babies, and a layout for quiet evenings to lively gatherings. Finishing the home is a dedicated office space, formal dining, 3 car garage and 10 year foundation warra
Interior Details
3485
N/A
N/A
Has Heating:
No
Heating Type:
N/A
Has Cooling:
No
Cooling Type:
N/A
Has Fuel:
No
Fuel Type:
N/A
Has Basement:
No
Basement Type:
N/A
Has Flooring:
No
Flooring Type:
N/A
Has Fireplace:
Yes
Fireplace Type:
N/A
Property Details
7789
No
No
Type:
Garage, Attached
Location:
N/A
Status:
N/A
Number of Spaces:
2
No
No
No
No
Yes
No
No
Construction Details
N/A
N/A
N/A
N/A
N/A
Tax History
Year
Amount
Land
Improvement
Percent Change
Assessment
2020
$8,928
$40,575
$305,198
--%
$345,773
2019
$9,405
$17,143
$330,102
--%
$347,245
2018
$486
$17,143
$0
--%
$17,143
2017
$496
$17,143
$0
--%
$17,143

Average Home Price in 75495
Nearby Properties
Zip Code
Price
Bed
Bath
Sqft
Lot
Sold Date
$449,150
4 Beds
3 Baths
2,978 Sqft
7,971 Lot (sqft)
Sold 09/29/2026
$599,999
5 Beds
5 Baths
3,995 Sqft
8,712 Lot (sqft)
Sold 10/12/2026