Member Features
Find Real Estate Bargain!
Full foreclosure details
Home value, equity and ownership info
Find homes priced below market
Get full access with a FREE Account
Already a member?
$239,747
Listing Price3beds
1baths
1,297sqft
10,019sqft lot
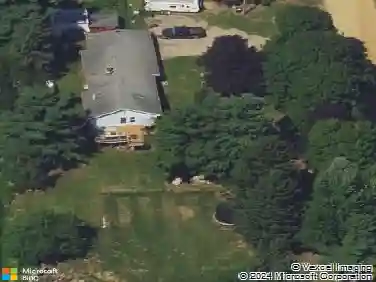
738 W Shepherd St, Charlotte, MI 48813
Member Features
Find Real Estate Bargain!
Full foreclosure details
Home value, equity and ownership info
Find homes priced below market
Get full access with a FREE Account
Already a member?
For Sale
Off Market
Home type
Price / sqft
Year built
Home Details
Welcome home to this charming all-brick ranch offering comfort, convenience & updates throughout. Featuring 3 bedrooms, 1.5 bathrooms, fresh paint throughout and hardwood floors in the living room & bedrooms, this home is move-in ready. The updated full bath, new hot water heater (2025), newer furnace & replacement windows add peace of mind for years to come. Inside, you'll find a spacious living room plus a family room with slider doors leading to the back deck & fenced yard-perfect for entertaining or relaxing outdoors. The finished basement adds even more living space with a large rec room, plus a dedicated workshop area for hobbies & storage. An attached 2-car garage provides convenience, while the location can't be beat-just minutes from Lincoln Park, schools, shopping, downtown & easy access to I-69. Call your favorite local realtor or Eric Blair (269.420.6868) today for a private showing. We look forward to helping you make THIS the place you call HOME! Member of owning LLC is LLC is a licensed real estate broker in the state of MI.
Interior Details
1297
3
1
Has Heating:
Yes
Heating Type:
Forced Air With Air Conditioning
Has Cooling:
Yes
Cooling Type:
N/A
Has Fuel:
No
Fuel Type:
N/A
Has Basement:
No
Basement Type:
Basement (unspecified)
Has Flooring:
No
Flooring Type:
N/A
Has Fireplace:
Yes
Fireplace Type:
N/A
Property Details
10019
No
No
Type:
N/A
Location:
N/A
Status:
N/A
Number of Spaces:
N/A
No
No
No
No
Yes
No
No
Construction Details
Ranch
Brick
N/A
N/A
N/A
Tax History
Year
Amount
Land
Improvement
Percent Change
Assessment
2019
$2,603
$0
$0
--%
$81,800
2019
$2,603
$0
$0
--%
$61,004
2018
$2,536
$0
$0
--%
$62,055
2016
$2,440
$0
$0
--%
$68,743
2016
$2,440
$0
$0
--%
$55,901

Average Home Price in 48813
Nearby Properties
Zip Code
Price
Bed
Bath
Sqft
Lot
Sold Date
$272,538
$272,538
3 Beds
2 Baths
1,224 Sqft
8,712 Lot (sqft)
Sold 09/23/2026
$105,584
$105,584
3 Beds
1 Baths
1,260 Sqft
10,019 Lot (sqft)
Sold 05/27/2026
$177,377
$177,377
3 Beds
1 Baths
1,188 Sqft
11,326 Lot (sqft)
Sold 10/18/2026
$105,517
$105,517
3 Beds
1 Baths
1,260 Sqft
14,810 Lot (sqft)
Sold 10/13/2026
$266,575
$266,575
3 Beds
2.5 Baths
1,158 Sqft
8,276 Lot (sqft)
Sold 10/18/2026
$156,936
$156,936
2 Beds
1 Baths
1,151 Sqft
6,970 Lot (sqft)
Sold 10/13/2026
$202,506
$202,506
4 Beds
1.5 Baths
1,400 Sqft
8,712 Lot (sqft)
Sold 10/18/2026
$207,000
$207,000
4 Beds
1 Baths
1,400 Sqft
12,632 Lot (sqft)
Sold 10/13/2026
$224,900
$224,900
5 Beds
1 Baths
1,350 Sqft
8,712 Lot (sqft)
Sold 10/18/2026