
Member Features
Find Real Estate Bargain!
Full foreclosure details
Home value, equity and ownership info
Find homes priced below market
Get full access with a FREE Account
Already a member?
$174,900
Listing Price4beds
2baths
2,898sqft
17,860sqft lot
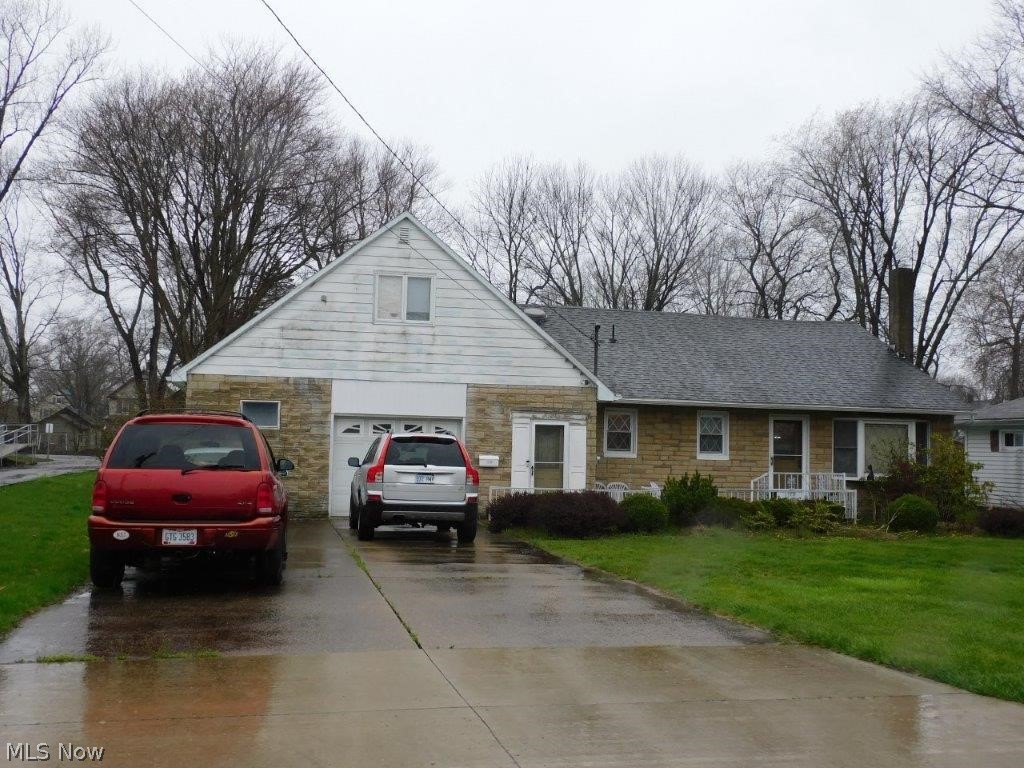
5853 Shepard Rd, Ashtabula, OH 44004
Member Features
Find Real Estate Bargain!
Full foreclosure details
Home value, equity and ownership info
Find homes priced below market
Get full access with a FREE Account
Already a member?
For Sale
Off Market
Home type
Price / sqft
Year built
Home Details
Welcome to 5853 Shepard Rd, where charm meets versatility in this captivating Cape Cod nestled on 0.40 acres in Saybrook Township. This inviting home boasts a unique feature: a mother-in-law suite or teen suite, providing endless possibilities for living arrangements. With a total of 4 bedrooms and 2 bathrooms, including the potential for a 5th bedroom within the suite, there's room for everyone to spread out comfortably. The layout is convenient and practical, in the main part of the home with 1 bedroom and a full bath on the first floor, offering ease of access and functionality. Ascend to the second floor to discover 3 more bedrooms and another full bath, ensuring privacy and convenience for all occupants. The heart of this home lies in its dual kitchens, catering to modern living with a main kitchen and a secondary one within the MIL suite. The first floor exudes elegance with imported hand laid Italian tile flooring in the kit, dining room and hallway, creating a stunning backdrop for daily life. The living room on this level is a cozy retreat, featuring plush carpeting and a brick gas-burning fireplace, perfect for chilly evenings. Storage is abundant, with ample closet space on the second floor and a convenient wine closet on the first floor. Embrace the beauty of every season in the bright and airy 4-season room, complete with 6 glass sliding doors and hand-laid Italian imported tile flooring, overlooking the fenced-in backyard. Car enthusiasts and hobbyists will
Interior Details
2898
4
2
Has Heating:
Yes
Heating Type:
Central
Has Cooling:
Yes
Cooling Type:
N/A
Has Fuel:
Yes
Fuel Type:
Gas
Has Basement:
No
Basement Type:
Full
Has Flooring:
No
Flooring Type:
N/A
Has Fireplace:
Yes
Fireplace Type:
N/A
Property Details
17860
Yes
Yes
Type:
Garage, Attached
Location:
N/A
Status:
N/A
Number of Spaces:
2
No
No
No
No
Yes
No
No
Construction Details
Cape Cod
Brick
N/A
N/A
N/A
Tax History
Year
Amount
Land
Improvement
Percent Change
Assessment
2020
$1,360
$5,430
$27,830
--%
$33,260
2019
$1,279
$5,990
$25,760
--%
$31,750
2018
$1,238
$5,990
$25,760
--%
$31,750
2017
$1,237
$5,990
$25,760
--%
$31,750
2016
$1,236
$5,810
$24,990
--%
$30,800
2014
$1,180
$5,810
$24,990
--%
$30,800
2013
$1,487
$5,740
$31,640
--%
$37,380
2012
$1,449
$5,740
$31,640
--%
$37,380

Average Home Price in 44004
Nearby Properties
Zip Code
Price
Bed
Bath
Sqft
Lot
Sold Date
$174,900
$174,900
4 Beds
2 Baths
2,898 Sqft
17,860 Lot (sqft)
Sold 09/29/2026





