Member Features
Find Real Estate Bargain!
Full foreclosure details
Home value, equity and ownership info
Find homes priced below market
Get full access with a FREE Account
Already a member?
$599,999
Listing Price3beds
2baths
2,218sqft
87,607sqft lot
8600 Shenandoah Run, Wesley Chapel, FL 33544
Member Features
Find Real Estate Bargain!
Full foreclosure details
Home value, equity and ownership info
Find homes priced below market
Get full access with a FREE Account
Already a member?
For Sale
Off Market
Home type
Price / sqft
Year built
Home Details
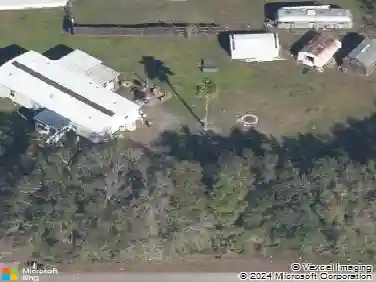
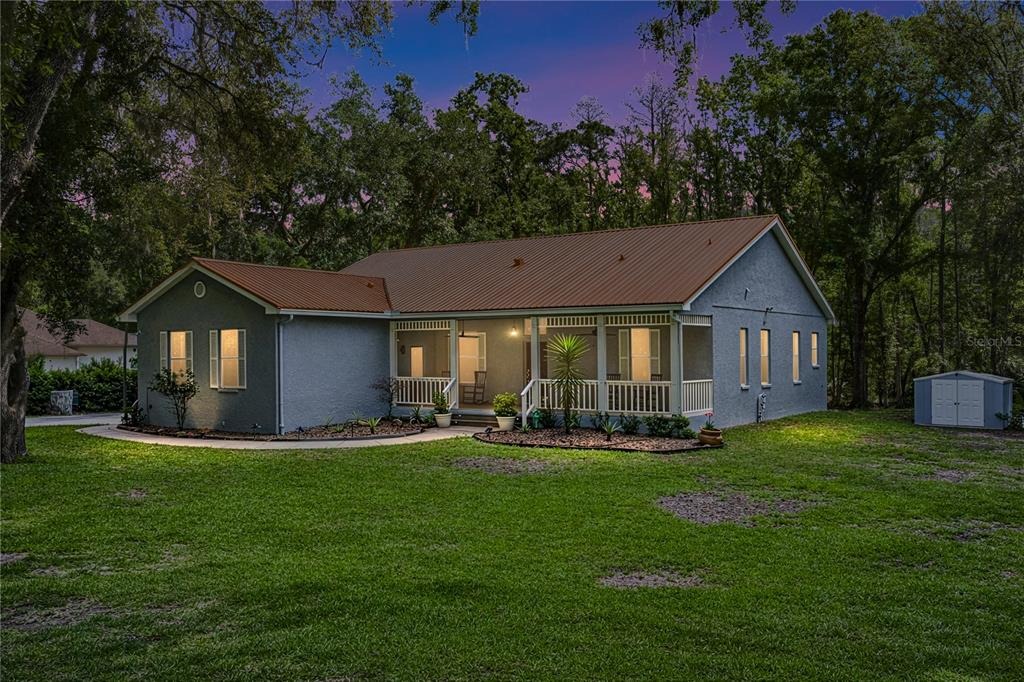
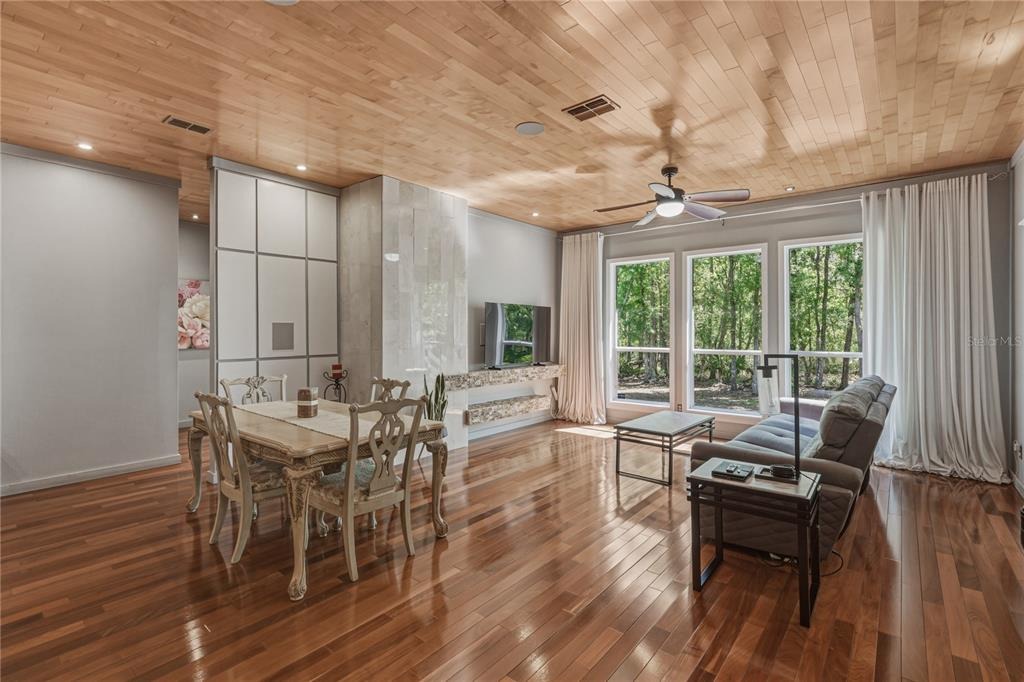
Under contract-accepting backup offers. Brazilian walnut ceilings, high end designs, and a chefs kitchen wrapped in striking stonework give this Saddlewood estate a look and feel that is anything but ordinary. Set on 2.01 acres inside one of Wesley Chapels gated equestrian communities, this custom-built 3 bedroom, 2 bath home presents the kind of privacy, aesthetic, and breathing room that is getting harder to find. The approach immediately sets an inviting tone with an expansive front lawn, mature trees, and a classic covered front porch that feels quiet, tucked away, and welcoming. From there, the home opens into a striking main living area where the Brazilian walnut carries across both the floors and ceilings, bringing warmth, depth, and a custom finish rarely seen at this price point. Oversized windows pull in natural light and frame peaceful views of the property, while the open layout keeps the living, dining, and kitchen spaces connected in a way that feels polished and effortless. At the heart of it all, the kitchen delivers a commanding presence and exceptional performance. A dramatic stone backdrop, sleek vent hood, granite counters, custom maple and cherry cabinetry, a stainless island, and a high-end appliance package featuring Sub-Zero, Wolf, and Thermador come together in a space that feels elevated, intentional, and ready for everything from casual mornings to full-scale entertaining. Generous seating at the oversized bar and an efficient, well-planned layout m
Interior Details
2218
3
2
Has Heating:
Yes
Heating Type:
Forced Air With Air Conditioning
Has Cooling:
Yes
Cooling Type:
Central
Has Fuel:
Yes
Fuel Type:
Electric
Has Basement:
No
Basement Type:
N/A
Has Flooring:
No
Flooring Type:
Wood (unspecified)
Has Fireplace:
Yes
Fireplace Type:
N/A
Property Details
87607
No
No
Type:
Driveway Concrete
Location:
N/A
Status:
N/A
Number of Spaces:
0
No
No
No
No
Yes
No
No
Construction Details
N/A
Concrete Block
N/A
Gable/hip
Metal
Tax History
Year
Amount
Land
Improvement
Percent Change
Assessment
2019
$3,714
$0
$0
--%
$260,520
2018
$3,646
$63,119
$192,548
--%
$255,667
2017
$3,639
$63,119
$187,731
--%
$250,850
2016
$3,031
$0
$0
--%
$213,819
2015
$3,073
$0
$0
--%
$214,032
2013
$2,964
$0
$0
--%
$211,063
2012
$2,691
$0
$0
--%
$197,152

Average Home Price in 33544
Nearby Properties
Zip Code
Price
Bed
Bath
Sqft
Lot
Sold Date
$689,900
4 Beds
3 Baths
2,097 Sqft
87,121 Lot (sqft)
Sold 09/29/2026
$630,000
-- Beds
2 Baths
2,402 Sqft
98,749 Lot (sqft)
Sold 10/26/2026
$521,406
-- Beds
3 Baths
2,513 Sqft
88,281 Lot (sqft)
Sold 10/27/2026
$599,999
3 Beds
2 Baths
2,218 Sqft
87,607 Lot (sqft)
Sold 10/05/2026