
Member Features
Find Real Estate Bargain!
Full foreclosure details
Home value, equity and ownership info
Find homes priced below market
Get full access with a FREE Account
Already a member?
$589,900
Listing Price4beds
3baths
2,543sqft
20,473sqft lot
612 Shenandoah Dr Ne, Calhoun, GA 30701
Member Features
Find Real Estate Bargain!
Full foreclosure details
Home value, equity and ownership info
Find homes priced below market
Get full access with a FREE Account
Already a member?
For Sale
Off Market
Home type
Price / sqft
Year built
Home Details
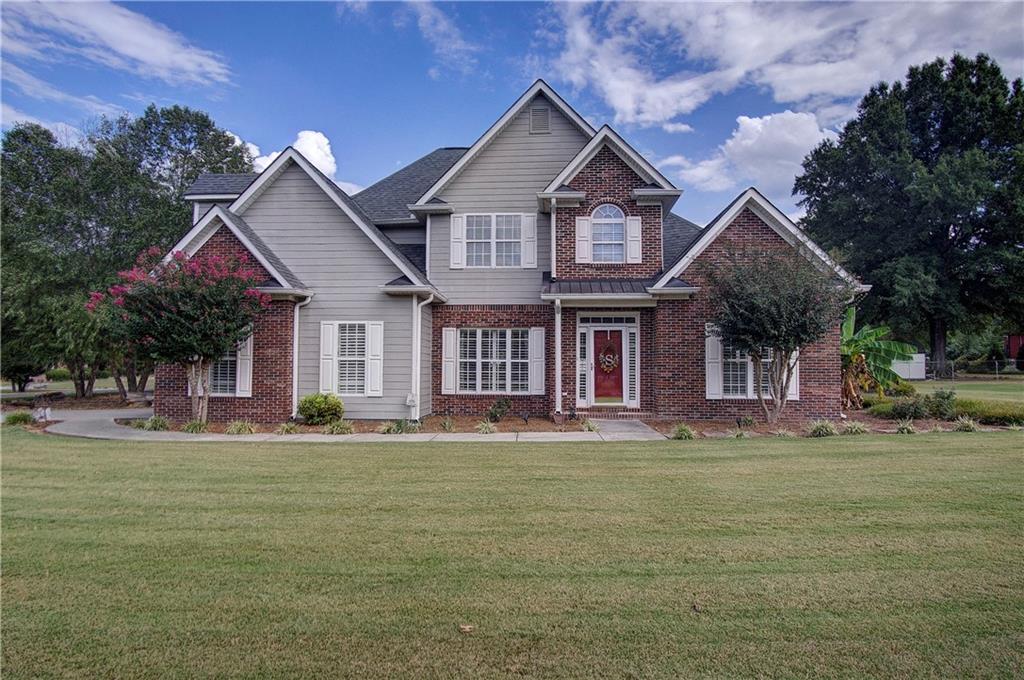
EXQUISITE, EXECUTIVE HOME WITH RAVISHING OUTDOOR OASIS AND POOL HOUSE IN PARKS PLACE! Centrally positioned on a corner lot within Calhouns city limits sits this out-of-a-magazine stunner. Guests stroll along the walkway to the homes front entry while admiring the lush, Bermuda lawn. Step inside to the main level footprint to admire the beauty of the airy palette, gleaming hardwoods, and Plantation shutters, all illuminated by the infusion of natural lighting. Considerable living room with soaring ceilings and romantic gas log fireplace is a glamorous, yet comfortable space to lounge and visit. Opulent kitchen is an impressive sanctuary for the entertainer, and is equipped with solid surface counters, raised panel cabinetry, and stainless appliance package. Breakfast bay overlooking the outdoor oasis is an amazing place to enjoy casual meals, while formal dining room is in place for more ceremonial occasions. (The dining room could also be utilized as a flex room, home office, etc.) Dreamy main level owners retreat is a sensuous sanctuary to begin and end the day. Oversized bedroom with double tray ceilings opens to private, spa-inspired ensuite, complete with double vanities, free-standing tub, tile shower with glass door enclosure, porcelain tile flooring, walk-in wardrobe, and private water closet. Gorgeous, custom 9-inch crown molding graces both the living room and master bedroom. Completing the main level is the laundry room, and powder room for guest use. Upstairs featu
Interior Details
2543
4
3
Has Heating:
Yes
Heating Type:
Central
Has Cooling:
Yes
Cooling Type:
Central
Has Fuel:
Yes
Fuel Type:
Electric
Has Basement:
No
Basement Type:
No Basement
Has Flooring:
No
Flooring Type:
Hardwood
Has Fireplace:
Yes
Fireplace Type:
N/A
Property Details
20473
Yes
Yes
Type:
N/A
Location:
N/A
Status:
N/A
Number of Spaces:
N/A
No
No
No
No
No
No
No
Construction Details
N/A
Fiber Cement Siding (hardi-board/hardi-plank)
N/A
Hip
Composition Shingle
Tax History
Year
Amount
Land
Improvement
Percent Change
Assessment
2020
$3,159
$12,600
$93,320
--%
$105,920
2019
$3,154
$12,600
$93,320
--%
$105,920
2018
$2,906
$12,600
$85,440
--%
$98,040
2017
$2,745
$12,600
$80,200
--%
$92,800
2016
$894
$12,600
$80,200
--%
$92,800
2014
$846
$12,600
$75,401
--%
$88,001
2013
$857
$12,600
$75,550
--%
$88,150
2011
$864
$12,600
$75,401
--%
$88,001

Average Home Price in 30701
Nearby Properties
Zip Code
Price
Bed
Bath
Sqft
Lot
Sold Date
$589,900
$589,900
4 Beds
3 Baths
2,543 Sqft
20,473 Lot (sqft)
Sold 09/29/2026
$519,900
$519,900
4 Beds
2 Baths
2,650 Sqft
31,363 Lot (sqft)
Sold 09/29/2026
$458,317
$458,317
3 Beds
2 Baths
2,350 Sqft
29,185 Lot (sqft)
Sold 10/06/2026





