
Member Features
Find Real Estate Bargain!
Full foreclosure details
Home value, equity and ownership info
Find homes priced below market
Get full access with a FREE Account
Already a member?
$775,000
Listing Price5beds
3baths
2,930sqft
35,185sqft lot
17531 Shenandoah Ct, Ashton, MD 20861
Member Features
Find Real Estate Bargain!
Full foreclosure details
Home value, equity and ownership info
Find homes priced below market
Get full access with a FREE Account
Already a member?
For Sale
Off Market
Home type
Price / sqft
Year built
Home Details
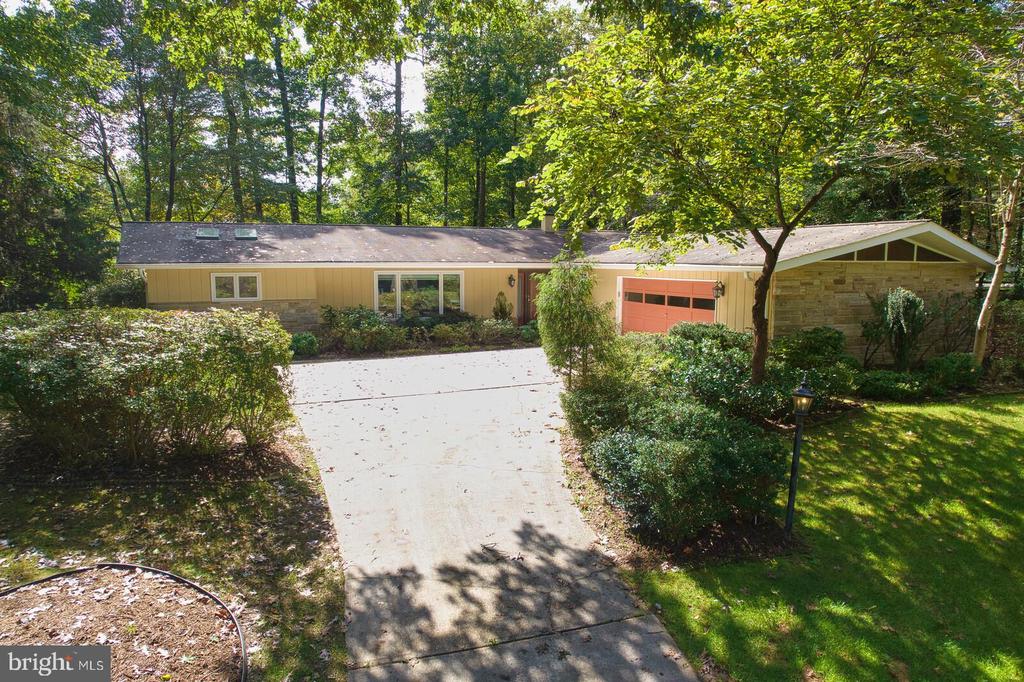
Please view the video link! Beautiful and unique custom ranch home set amongst mature trees and beautiful landscaping. Covered entry leads to the foyer with coat closet and powder room. Expansive living room with bamboo flooring and a picture window which overlooks the front yard. Banquet sized dining room with picture window overlooking the rear yard. The kitchen has a breakfast bar, double wall ovens, Corian countertops with a ceramic tile backsplash, and plenty of cabinetry for storage. The family room is accessible from the kitchen, with a stone-surround wood burning fireplace, tray ceiling with skylight, bamboo flooring and sliding glass doors to the patio. The owner's bedroom is privately situated on one side of the home and has a tray ceiling with skylights, bamboo flooring and sliding glass doors to the backyard. The owner's bathroom has a jetted soaking tub, a separate walk-in shower, granite countertops, recessed lighting, two closets, two vanity areas, and skylights. A 5th bedroom/office with bamboo flooring is next to the owner's bedroom. Three additional bedrooms are located on the opposite side of the home and have brand new carpeting. These bedrooms share a full bathroom with ceramic tile flooring and a glass-enclosed tub/shower. The transition area to the garage includes a wall of storage cabinetry, washer, dryer, laundry tub and utility area. The oversized garage offers plenty of storage shelving, an extra refrigerator/freezer, a free standing
Interior Details
2930
5
3
Has Heating:
Yes
Heating Type:
Yes
Has Cooling:
Yes
Cooling Type:
Central
Has Fuel:
No
Fuel Type:
N/A
Has Basement:
No
Basement Type:
No Basement
Has Flooring:
No
Flooring Type:
N/A
Has Fireplace:
Yes
Fireplace Type:
N/A
Property Details
35185
No
Yes
Type:
Garage, Attached
Location:
N/A
Status:
N/A
Number of Spaces:
2
N/A
N/A
N/A
N/A
N/A
N/A
N/A
Construction Details
Conventional
N/A
N/A
N/A
Composition Shingle
Tax History
Year
Amount
Land
Improvement
Percent Change
Assessment
2021
$5,415
$249,700
$264,200
--%
$513,900
2020
$5,293
$0
$0
--%
$504,533
2019
$5,191
$0
$0
--%
$495,167
2018
$5,186
$249,700
$236,100
--%
$485,800
2017
$5,163
$0
$0
--%
$474,767
2015
$4,768
$228,900
$223,800
--%
$452,700
2014
$4,783
$0
$0
--%
$452,700
2012
$4,661
$0
$0
--%
$452,700

Average Home Price in 20861
Nearby Properties
Zip Code
Price
Bed
Bath
Sqft
Lot
Sold Date
$673,483
$673,483
-- Beds
3 Baths
2,620 Sqft
87,120 Lot (sqft)
Sold 10/05/2026
$775,000
$775,000
5 Beds
3 Baths
2,930 Sqft
35,185 Lot (sqft)
Sold 09/29/2026




