Member Features
Find Real Estate Bargain!
Full foreclosure details
Home value, equity and ownership info
Find homes priced below market
Get full access with a FREE Account
Already a member?
$1,250,000
Listing Price5beds
4baths
3,516sqft
43,647sqft lot
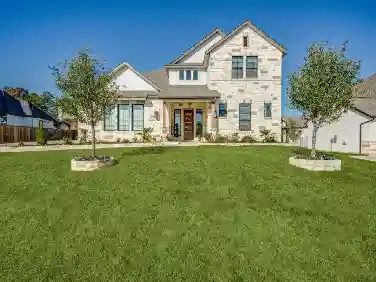
213 Shenandoah Ct, Argyle, TX 76226
Member Features
Find Real Estate Bargain!
Full foreclosure details
Home value, equity and ownership info
Find homes priced below market
Get full access with a FREE Account
Already a member?
For Sale
Pending
Home type
Price / sqft
Year built
Home Details
Modern farmhouse elegance on a meticulously maintained one-acre wooded site. Extensively renovated with over $600K in luxury improvements, this property boasts unmatched outdoor living and is designed for a homestead-inspired lifestyle. Incredible curb appeal begins with a welcoming wraparound porch, while upon entry, black steel-framed French doors seamlessly connect indoor and outdoor living. Designer-inspired kitchen boast beauty & function with expansive granite countertops, custom shaker cabinetry adorned with onyx pulls, dual farmhouse sinks positioned across multiple prep areas, and a premium KitchenAid appliance package complete with dedicated spaces for an ice maker and beverage refrigerator. The primary retreat features a renovated spa-inspired bath with freestanding soaking tub, frameless glass shower, and floor-to-ceiling marble-inspired tile surrounding the wet areas. From the primary suite to garage, no detail was overlooked, with custom Elfa organizational systems thoughtfully incorporated into all 5 bedroom closets, pantry & garage. Upstairs offers 4 generously sized secondary bedrooms, a flex space ideal for media or office, and beautifully updated baths with oversized frameless glass showers and designer finishes. Backyard is truly spectacular, anchored by a stunning custom-designed pool & spa featuring a raised spillover spa, cascading natural stone waterfall, and sun shelf lounging areas. Thoughtfully designed for both relaxation and entertaining, a custom
Interior Details
3516
5
4
Has Heating:
Yes
Heating Type:
Central
Has Cooling:
Yes
Cooling Type:
Central
Has Fuel:
No
Fuel Type:
N/A
Has Basement:
No
Basement Type:
N/A
Has Flooring:
No
Flooring Type:
N/A
Has Fireplace:
Yes
Fireplace Type:
N/A
Property Details
43647
No
No
Type:
Garage, Attached
Location:
N/A
Status:
N/A
Number of Spaces:
2
No
No
No
No
No
No
No
Construction Details
N/A
Brick Veneer
N/A
Gable
Composition Shingle
Tax History
Year
Amount
Land
Improvement
Percent Change
Assessment
2020
$9,847
$130,745
$333,338
--%
$464,083
2019
$9,515
$0
$0
--%
$426,549
2018
$8,950
$0
$0
--%
$387,772
2017
$8,179
$0
$0
--%
$352,520
2016
$7,421
$0
$0
--%
$320,473
2014
$6,196
$80,666
$184,188
--%
$264,854
2013
$6,422
$80,666
$203,820
--%
$284,486
2012
$6,418
$80,666
$204,302
--%
$284,968

Average Home Price in 76226
Nearby Properties
Zip Code
Price
Bed
Bath
Sqft
Lot
Sold Date
$821,623
5 Beds
4 Baths
3,524 Sqft
15,716 Lot (sqft)
Sold 10/27/2026