Member Features
Find Real Estate Bargain!
Full foreclosure details
Home value, equity and ownership info
Find homes priced below market
Get full access with a FREE Account
Already a member?
$199,000
Listing Price3beds
2baths
976sqft
11,250sqft lot
765 Shellnut Dr, Forest Park, GA 30297
Member Features
Find Real Estate Bargain!
Full foreclosure details
Home value, equity and ownership info
Find homes priced below market
Get full access with a FREE Account
Already a member?
For Sale
Off Market
Home type
Price / sqft
Year built
Home Details
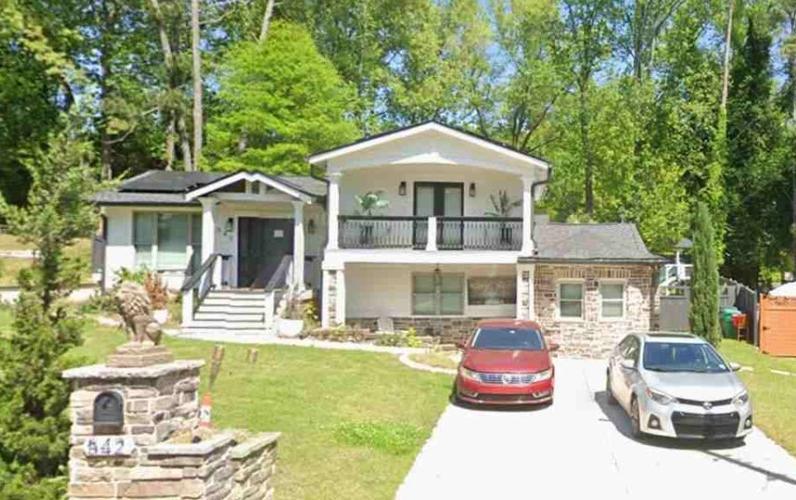
Beautifully updated brick ranch on a spacious corner lot in Forest Parks Pineridge Park neighborhood! Move-in ready 3-bedroom, 2-bathroom home blends classic charm with modern upgrades throughout. Hardwood floors, fresh interior paint, and a bright open floor plan. Kitchen features butcher block countertops, stainless steel appliances, and a cozy breakfast bar.. The primary suite includes an en-suite bath, while the additional bedrooms share a well-appointed second bathroom.nEnjoy the outdoors with a large, fenced backyard, a new back deck, and a handy outbuilding ideal for storage or a workshop. A brand-new furnace and thoughtful updates throughout provide comfort and efficiency year-round.nnWith no HOA, no rental restrictions, and easy access to I-75, I-285, and Hartsfield-Jackson Airport, this home is perfect for first-time buyers, families, or investors. Eligible buyers can also take advantage of a $10,000 lender-paid grantno repayment required!
Interior Details
976
3
2
Has Heating:
No
Heating Type:
None
Has Cooling:
Yes
Cooling Type:
N/A
Has Fuel:
No
Fuel Type:
N/A
Has Basement:
No
Basement Type:
Finished
Has Flooring:
No
Flooring Type:
N/A
Has Fireplace:
Yes
Fireplace Type:
N/A
Property Details
11250
Yes
Yes
Type:
Carport (unspecified)
Location:
N/A
Status:
N/A
Number of Spaces:
1
No
No
No
No
No
No
No
Construction Details
Ranch
Brick
N/A
N/A
N/A
Tax History
Year
Amount
Land
Improvement
Percent Change
Assessment
2019
$395
$6,400
$15,500
--%
$21,900
2019
$395
$5,600
$15,500
--%
$21,100
2018
$353
$5,600
$14,330
--%
$19,930
2017
$261
$5,600
$11,726
--%
$17,326
2016
$256
$5,600
$11,592
--%
$17,192
2014
$276
$5,600
$12,320
--%
$17,920
2013
$148
$0
$0
--%
$14,224
2012
$181
$0
$0
--%
$15,111

Average Home Price in 30297
Nearby Properties
Zip Code
Price
Bed
Bath
Sqft
Lot
Sold Date
$155,951
3 Beds
1 Baths
1,016 Sqft
12,975 Lot (sqft)
Sold 10/06/2026
$127,378
$127,378
3 Beds
1 Baths
976 Sqft
11,250 Lot (sqft)
Sold 08/11/2026
$126,321
2 Beds
1 Baths
1,043 Sqft
11,250 Lot (sqft)
Sold 08/03/2026
$180,000
$180,000
3 Beds
2 Baths
949 Sqft
11,250 Lot (sqft)
Sold 08/06/2026
$142,886
3 Beds
1.5 Baths
1,075 Sqft
25,779 Lot (sqft)
Sold 10/27/2026
$275,000
3 Beds
1 Baths
888 Sqft
18,150 Lot (sqft)
Sold 10/27/2026
$103,947
3 Beds
1 Baths
1,016 Sqft
15,150 Lot (sqft)
Sold 10/27/2026
$195,000
$195,000
3 Beds
2 Baths
1,066 Sqft
14,751 Lot (sqft)
Sold 09/29/2026
$190,000
$190,000
3 Beds
1 Baths
1,074 Sqft
11,550 Lot (sqft)
Sold 09/29/2026