Member Features
Find Real Estate Bargain!
Full foreclosure details
Home value, equity and ownership info
Find homes priced below market
Get full access with a FREE Account
Already a member?
$295,000
Listing Price4beds
2baths
1,464sqft
8,712sqft lot
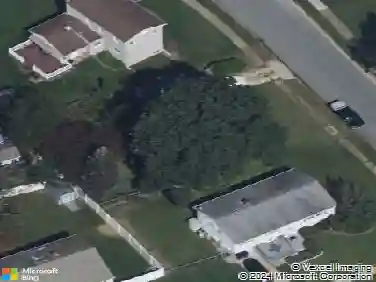
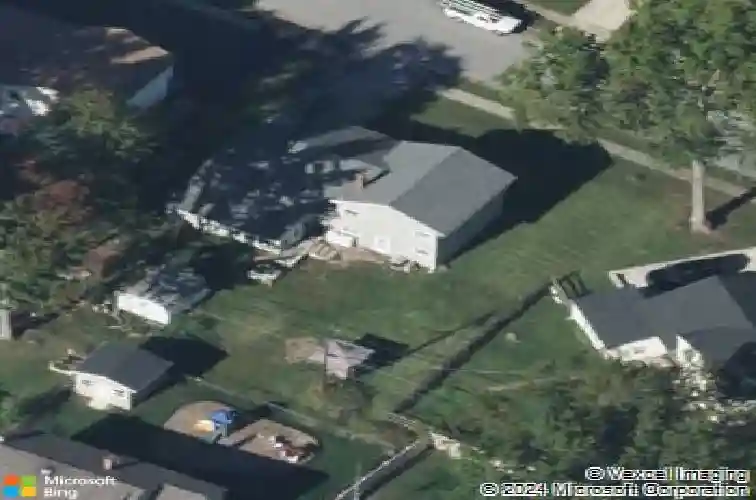
126 S Shelley Dr, Claymont, DE 19703
Member Features
Find Real Estate Bargain!
Full foreclosure details
Home value, equity and ownership info
Find homes priced below market
Get full access with a FREE Account
Already a member?
For Sale
Home type
Price / sqft
Year built
Home Details
Prime opportunity for a owner occupant seeking sweat equity or an investor pursuing a buy-and-hold or fix-and-flip in highly desirable North Wilmington location of Ashbourne Hills. This home offers a spacious floor plan featuring four bedrooms, one full bath, and one half bath, presenting excellent potential to add value. The roof appears to be in good condition as well as the vinyl siding, providing a strong foundation for your renovation vision. Recent sales in the neighborhood and surrounding area for renovated homes are in the low $400,000 range. This is an "as is" sale. Seller will make no repairs or offer any repair credits. Home will not qualify for FHA or VA financing. Square footage of home is taken from tax records and deemed reliable but not guaranteed. Buyer should verify to their satisfaction before submitting an offer on the property.
Interior Details
1464
4
2
Has Heating:
Yes
Heating Type:
Forced Air With Air Conditioning
Has Cooling:
No
Cooling Type:
N/A
Has Fuel:
No
Fuel Type:
N/A
Has Basement:
No
Basement Type:
Unfinished
Has Flooring:
No
Flooring Type:
Wood (unspecified)
Has Fireplace:
Yes
Fireplace Type:
N/A
Property Details
8712
No
Yes
Type:
Garage, Attached
Location:
N/A
Status:
N/A
Number of Spaces:
1
N/A
N/A
N/A
N/A
N/A
N/A
N/A
Construction Details
Split Level
Asbestos
N/A
Gable
Asphalt
Tax History
Year
Amount
Land
Improvement
Percent Change
Assessment
2020
$2,494
$11,800
$48,500
--%
$60,300
2019
$2,130
$11,800
$48,500
--%
$60,300
2017
$2,007
$11,800
$48,500
--%
$60,300
2017
$2,007
$11,800
$48,500
--%
$60,300
2016
$12,597
$11,800
$48,500
--%
$60,300
2014
$1,844
$11,800
$48,500
--%
$60,300
2013
$5,834
$11,800
$48,500
--%
$60,300
2012
$3,525
$11,800
$48,500
--%
$60,300

Average Home Price in 19703
Nearby Properties
Zip Code
Price
Bed
Bath
Sqft
Lot
Sold Date
$366,872
$366,872
3 Beds
1 Baths
1,428 Sqft
7,405 Lot (sqft)
Sold 07/01/2026
$350,000
3 Beds
2.5 Baths
1,280 Sqft
3,049 Lot (sqft)
Sold 06/08/2026
$460,296
3 Beds
2 Baths
1,483 Sqft
27,007 Lot (sqft)
Sold 06/04/2026
$311,652
3 Beds
2.5 Baths
1,280 Sqft
3,049 Lot (sqft)
Sold 06/04/2026
$347,500
$347,500
3 Beds
3 Baths
1,520 Sqft
871 Lot (sqft)
Sold 10/13/2026
$439,900
$439,900
4 Beds
1.5 Baths
1,536 Sqft
9,148 Lot (sqft)
Sold 10/18/2026
$195,000
$195,000
2 Beds
1 Baths
1,500 Sqft
4,792 Lot (sqft)
Sold 10/18/2026
$277,048
$277,048
3 Beds
2 Baths
1,426 Sqft
6,098 Lot (sqft)
Sold 10/18/2026
$295,000
$295,000
4 Beds
2 Baths
1,464 Sqft
8,712 Lot (sqft)
Sold 10/13/2026