Member Features
Find Real Estate Bargain!
Full foreclosure details
Home value, equity and ownership info
Find homes priced below market
Get full access with a FREE Account
Already a member?
$565,000
Listing Price3beds
2baths
2,091sqft
4,530sqft lot
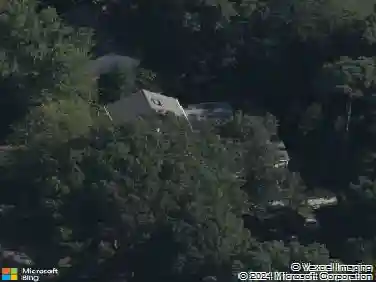
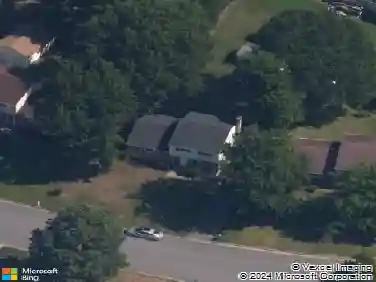
4801 Shellbark Ct, Glen Allen, VA 23059
Member Features
Find Real Estate Bargain!
Full foreclosure details
Home value, equity and ownership info
Find homes priced below market
Get full access with a FREE Account
Already a member?
For Sale
Pending
Home type
Price / sqft
Year built
Home Details
END-UNIT LUXURY TOWN HOME IN SHORT PUMP FIRST-FLOOR PRIMARY SUITE & HARDWOOD THROUGHOUT.nnWelcome to this beautifully upgraded end-unit luxury model town home in the highly sought-after Short Pump area, located within a top-rated school district and just minutes from major conveniences.nnThis home offers a rare combination of style, space, and functionality, featuring a private fenced backyard with 5-ft wood fencing, a charming brick exterior, welcoming front porch, concrete patio, and an attached garage.nnStep inside to a bright and airy open-concept living space highlighted by a dramatic cathedral ceiling and a spacious family room perfect for both relaxing and entertaining.nnThe first-floor primary suite provides ultimate convenience and comfort, complete with a spa-inspired en-suite bathroom and a large walk-in closet.nnThe gourmet kitchen is a standout, featuring:nnStainless steel appliancesnAmple cabinetry and workspacenBuilt-in speaker system nA well-appointed first-floor laundry room includes shelving, and natural light from a window.nUpstairs, oak stairs lead to a versatile loft area ideal for a home office or flex space. Two generously sized bedrooms offer ceiling fans, walk-in closets, and share a double-vanity full bathroom with a linen closet. nnTankless water heaternEnjoy a low-maintenance lifestyle with easy access to highways, top-rated schools, shopping, and dining. Conveniently located within a mile of Deep Run High School and Short Pump Town Center, as well
Interior Details
2091
3
2
Has Heating:
Yes
Heating Type:
Forced Air With Air Conditioning
Has Cooling:
Yes
Cooling Type:
N/A
Has Fuel:
No
Fuel Type:
N/A
Has Basement:
No
Basement Type:
N/A
Has Flooring:
No
Flooring Type:
N/A
Has Fireplace:
Yes
Fireplace Type:
N/A
Property Details
4530
No
No
Type:
N/A
Location:
N/A
Status:
N/A
Number of Spaces:
N/A
No
No
No
No
No
No
No
Construction Details
Townhouse
Brick
N/A
N/A
Composition Shingle
Tax History
Year
Amount
Land
Improvement
Percent Change
Assessment
2020
$3,263
$90,000
$285,100
--%
$375,100
2019
$3,209
$90,000
$278,900
--%
$368,900
2018
$3,156
$90,000
$272,800
--%
$362,800
2016
$3,036
$90,000
$259,000
--%
$349,000
2016
$3,036
$90,000
$259,000
--%
$349,000
0
$0
$80,000
$238,300
--%
$318,300

Average Home Price in 23059
Nearby Properties
Zip Code
Price
Bed
Bath
Sqft
Lot
Sold Date
$515,871
4 Beds
3 Baths
2,122 Sqft
4,521 Lot (sqft)
Sold 10/12/2026
$544,307
4 Beds
3 Baths
2,150 Sqft
3,381 Lot (sqft)
Sold 09/16/2026
$546,000
$546,000
3 Beds
2.5 Baths
2,016 Sqft
4,530 Lot (sqft)
Sold 06/03/2026
$461,310
$461,310
3 Beds
2 Baths
1,796 Sqft
0 Lot (sqft)
Sold 10/26/2026
$462,065
$462,065
3 Beds
2 Baths
1,955 Sqft
0 Lot (sqft)
Sold 10/26/2026
$539,950
4 Beds
3 Baths
2,071 Sqft
3,381 Lot (sqft)
Sold 10/26/2026
$510,000
4 Beds
3 Baths
2,071 Sqft
3,381 Lot (sqft)
Sold 10/27/2026
$545,000
3 Beds
3 Baths
2,071 Sqft
4,530 Lot (sqft)
Sold 10/13/2026
$565,000
3 Beds
2 Baths
2,091 Sqft
4,530 Lot (sqft)
Sold 10/26/2026