

Member Features
Find Real Estate Bargain!
Full foreclosure details
Home value, equity and ownership info
Find homes priced below market
Get full access with a FREE Account
Already a member?
$1,750,000
Listing Price4beds
3baths
1,793sqft
7,379sqft lot
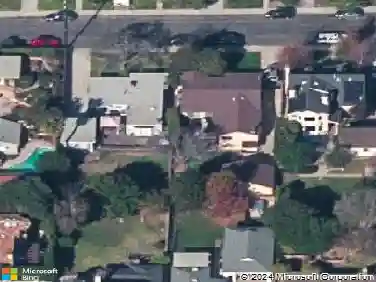
622 Sheldon St, El Segundo, CA 90245
Member Features
Find Real Estate Bargain!
Full foreclosure details
Home value, equity and ownership info
Find homes priced below market
Get full access with a FREE Account
Already a member?
For Sale
Off Market
Home type
Price / sqft
Year built
Home Details
Welcome to 622,624, and 626 Sheldon Street, where small-town charm, ocean breezes, sunset ocean view, and income potential come together just minutes from the sand. This rare triplex delivers 4 bedrooms, 3 bathrooms, within the three unique units, each with their own outdoor patio space, giving you endless possibilities to live in one, rent the others, or keep them all as part of your portfolio. Step inside and feel the warmth of bright, airy spaces filled with natural light. Each unit offers its own personality; from updated kitchens, personal washer and dryer, and sleek flooring to private patios perfect for morning coffee or sunset cocktails. The vibe is casual, beachy, and effortlessly comfortable. Outside your door, youre a quick stroll to El Segundos buzzing Main Street with its coffee shops, breweries, boutiques, and award-winning eateries. The beach is just down the road, schools are top-notch, and freeway access makes commuting a breeze. Although you may never want to leave this laid-back coastal enclave. Whether youre chasing rental income, a multi-generational living setup, or your dream home with built-in investment perks, 622 Sheldon Street is your ticket to the ultimate South Bay lifestyle.
Interior Details
1793
4
3
Has Heating:
No
Heating Type:
N/A
Has Cooling:
Yes
Cooling Type:
N/A
Has Fuel:
No
Fuel Type:
N/A
Has Basement:
No
Basement Type:
N/A
Has Flooring:
No
Flooring Type:
N/A
Has Fireplace:
Yes
Fireplace Type:
N/A
Property Details
7379
No
No
Type:
N/A
Location:
N/A
Status:
N/A
Number of Spaces:
N/A
N/A
N/A
N/A
N/A
N/A
N/A
N/A
Construction Details
Triplex
N/A
N/A
N/A
N/A
Tax History
Year
Amount
Land
Improvement
Percent Change
Assessment
2019
$6,592
$405,235
$162,088
--%
$567,323
2019
$6,592
$397,290
$158,910
--%
$556,200
2018
$6,101
$389,500
$155,795
--%
$545,295
2017
$6,248
$381,863
$152,741
--%
$534,604
2016
$5,915
$374,376
$149,747
--%
$524,123
2014
$5,734
$361,530
$144,609
--%
$506,139
2013
$5,655
$359,897
$143,956
--%
$503,853
2012
$5,330
$352,841
$141,134
--%
$493,975

Average Home Price in 90245
Nearby Properties
Zip Code
Price
Bed
Bath
Sqft
Lot
Sold Date
$--
4 Beds
4 Baths
1,596 Sqft
3,845 Lot (sqft)
Sold 10/16/2026
$--
4 Beds
2 Baths
1,814 Sqft
7,003 Lot (sqft)
Sold 09/03/2026
$--
3 Beds
3 Baths
1,680 Sqft
6,300 Lot (sqft)
Sold 07/07/2026
$--
4 Beds
3 Baths
1,793 Sqft
7,269 Lot (sqft)
Sold 10/27/2026
$1,699,000
$1,699,000
4 Beds
3 Baths
1,793 Sqft
7,268 Lot (sqft)
Sold 11/02/2026
Calculators
Mortgage
Mortgage Calculator
Details for 622 SHELDON ST
Property Debt
Foreclosure Contact Details
Similar Homes Nearby


Guides for Sheldon St

In August 2024, LA’s pre-foreclosures plummeted 50% from July and 60% from last year, suggesting better economic conditions or successful homeowner interventions. Similar trends in San Jose, while SF and SD remain stable. Sacramento shows significant improvement. LA’s efforts stand out. #HousingMarket #LosAngeles



