
Member Features
Find Real Estate Bargain!
Full foreclosure details
Home value, equity and ownership info
Find homes priced below market
Get full access with a FREE Account
Already a member?
$861,939
Listing Price4beds
2.5baths
2,572sqft
130,680sqft lot
5 Sheldon Rd, Derry, NH 03038
Member Features
Find Real Estate Bargain!
Full foreclosure details
Home value, equity and ownership info
Find homes priced below market
Get full access with a FREE Account
Already a member?
For Sale
Off Market
Home type
Price / sqft
Year built
Home Details
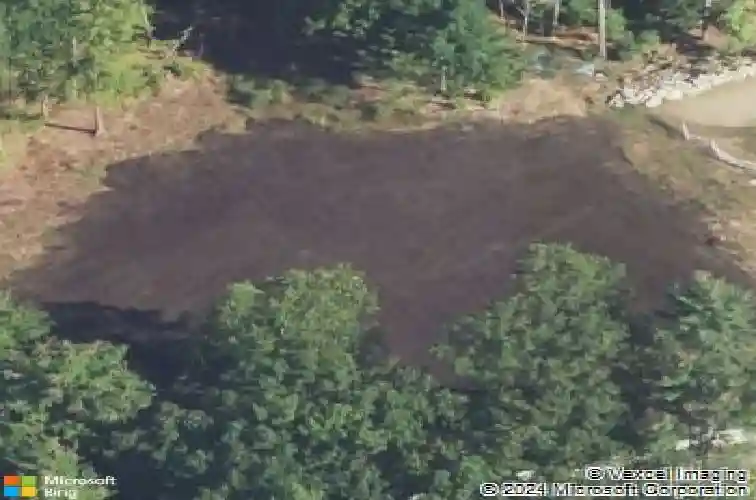
Beautiful, 4- bedroom Colonial set upon 3 acres in desirable East Derry location. Open and spacious floor plan. The kitchen offers a clean look with white cabinetry, an abundance of storage space, and stainless-steel appliances. The kitchen seamlessly flows into all surrounding rooms including the formal dining room and open back deck. The first floor features a large family room with vaulted ceiling, gas fireplace, and many windows that let in natural light. There is also a living room/office and bathroom on the first floor. Upstairs, there are 4 bedrooms including a private master suite with sitting area, 2 closets, tiled shower, and double sinks. There is also a laundry room, full bath with tub, and enormous walk- up attic. Other features include hardwood flooring throughout first floor, tile in all bathrooms, central air, generator ready hook up, granite counters in kitchen and all baths, huge and dry basement, whole house water filtration system, driveway parking for 8 cars, over 360 feet of 6 ft. privacy, vinyl fencing and 1.5 acres of completely cleared land perfect for all your gardening and homestead dreams.
Interior Details
2572
4
2.5
Has Heating:
Yes
Heating Type:
Forced Air With Air Conditioning
Has Cooling:
Yes
Cooling Type:
N/A
Has Fuel:
Yes
Fuel Type:
Gas
Has Basement:
No
Basement Type:
Full
Has Flooring:
No
Flooring Type:
N/A
Has Fireplace:
Yes
Fireplace Type:
N/A
Property Details
130680
No
No
Type:
N/A
Location:
N/A
Status:
N/A
Number of Spaces:
N/A
N/A
N/A
N/A
N/A
N/A
N/A
N/A
Construction Details
Colonial
Aluminum/vinyl
N/A
Gable
Asphalt
Tax History
Year
Amount
Land
Improvement
Percent Change
Assessment
2019
$12,331
$115,500
$356,600
--%
$472,100
2018
$6,588
$115,500
$137,600
--%
$253,100
2017
$3,131
$108,500
$0
--%
$108,500
2016
$3,937
$145,500
$0
--%
$145,500
2015
$4,253
$145,500
$0
--%
$145,500
2013
$4,267
$135,500
$0
--%
$135,500
2012
$4,343
$142,500
$0
--%
$142,500

Average Home Price in 03038
Nearby Properties
Zip Code
Price
Bed
Bath
Sqft
Lot
Sold Date
$861,939
$861,939
4 Beds
2.5 Baths
2,572 Sqft
130,680 Lot (sqft)
Sold 10/13/2026




