

Member Features
Find Real Estate Bargain!
Full foreclosure details
Home value, equity and ownership info
Find homes priced below market
Get full access with a FREE Account
Already a member?
$379,875
Listing Price4beds
2.5baths
2,650sqft
6,534sqft lot
1017 Sheldon Dr, Anna, TX 75409
Member Features
Find Real Estate Bargain!
Full foreclosure details
Home value, equity and ownership info
Find homes priced below market
Get full access with a FREE Account
Already a member?
For Sale
Home type
Price / sqft
Year built
Home Details
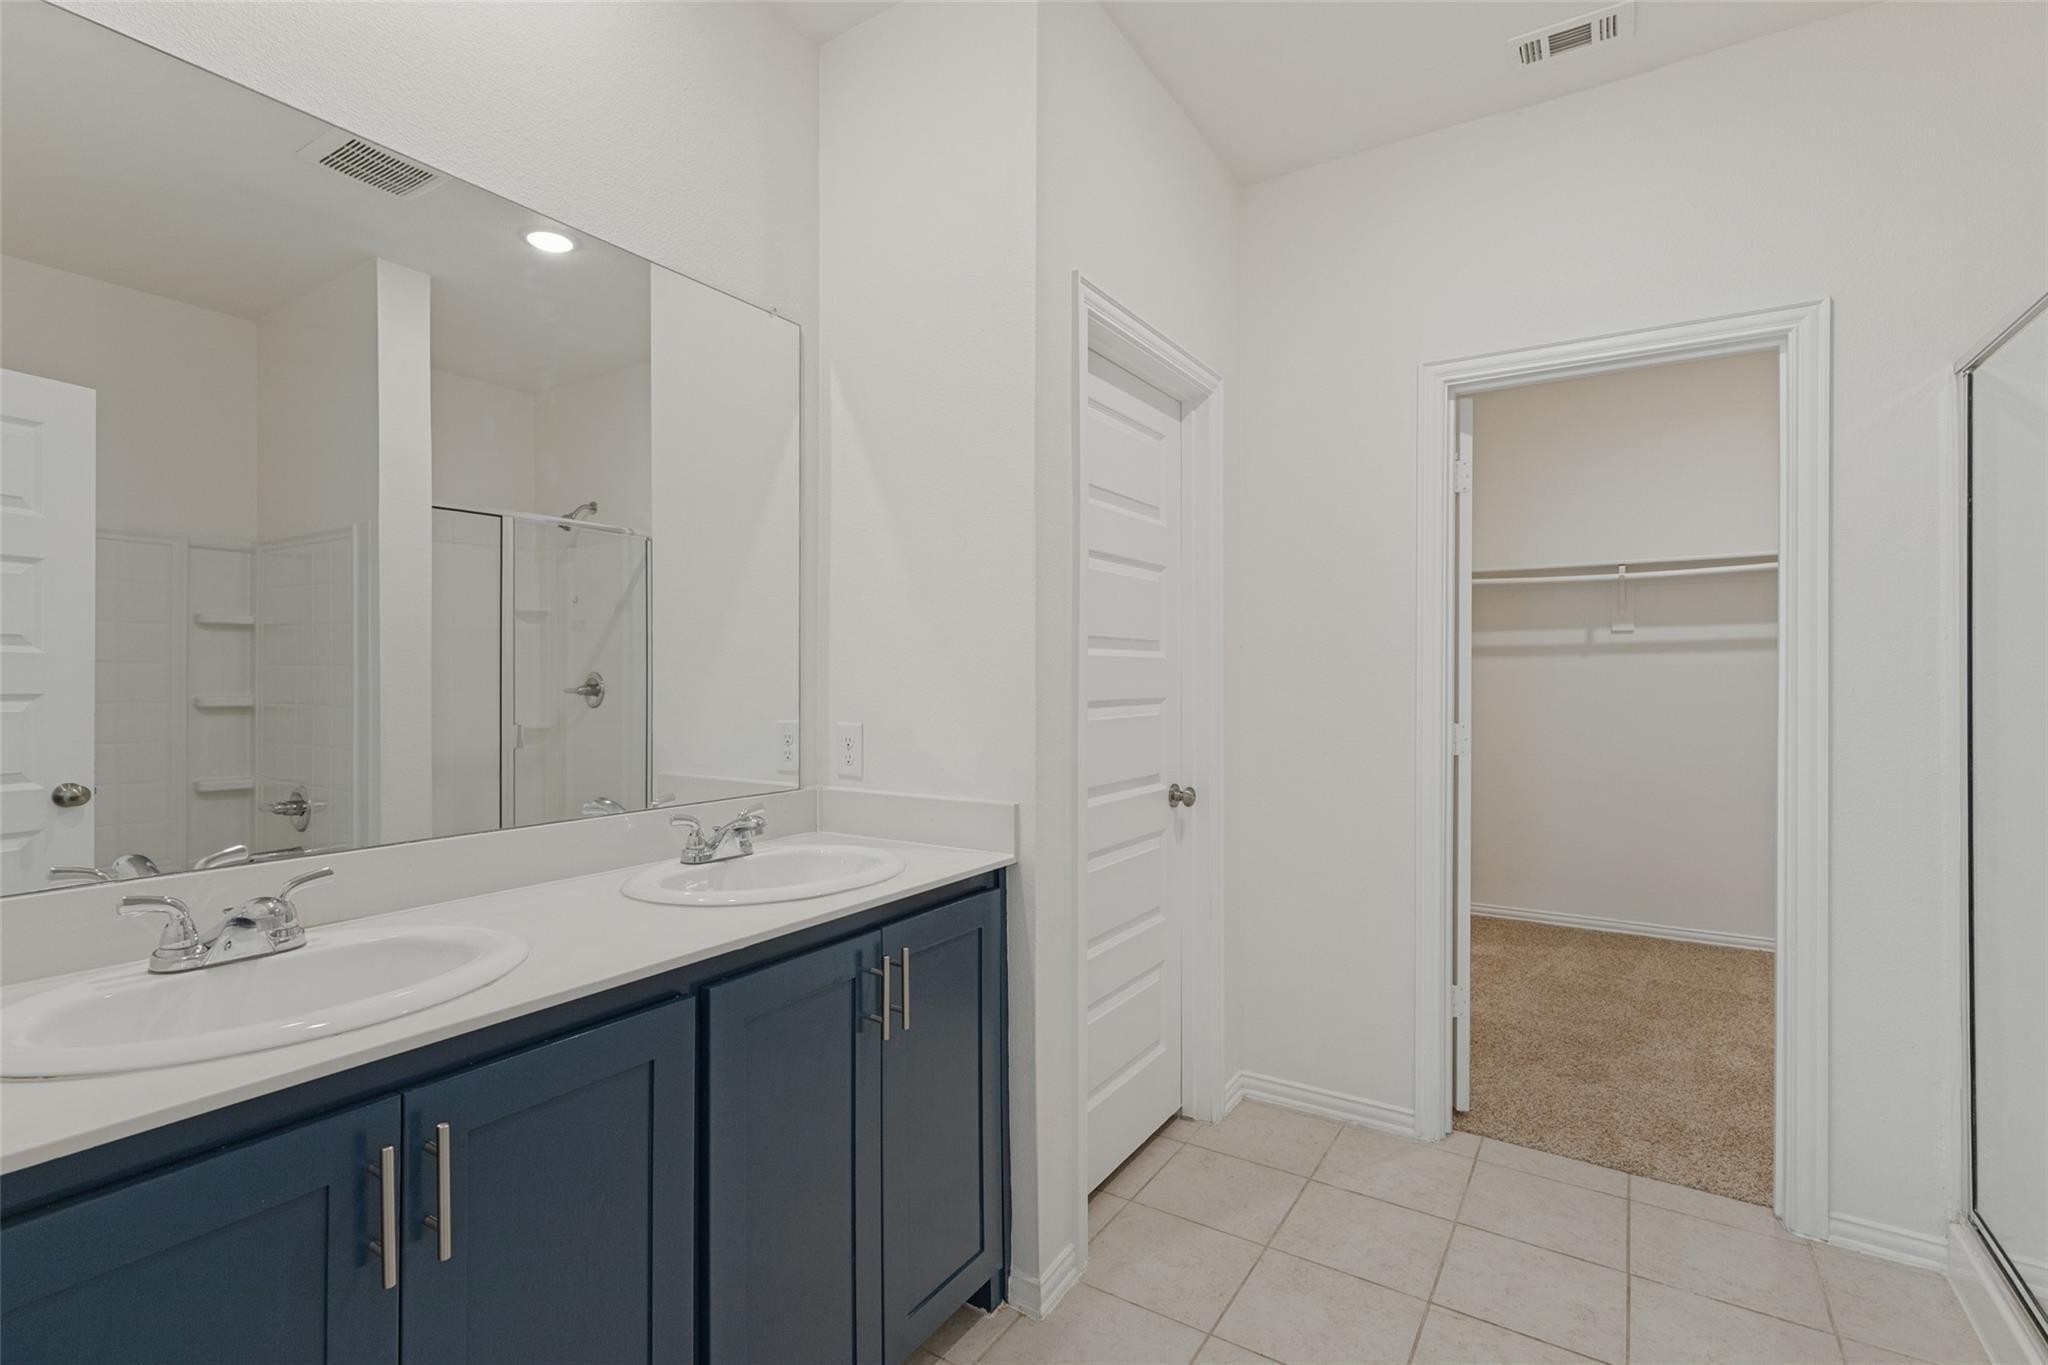
Like-New Two-Story Home in West Crossing with Top-Tier Amenities & Prime Location! Welcome to this beautifully maintained home located in the highly desirable West Crossing community! Offering a spacious and functional two-story layout, this home is perfectly suited for modern living. The first floor features a bright living room that flows seamlessly into the kitchen and dining area, creating a warm and inviting open-concept space. The kitchen impresses with granite countertops, an oversized island, abundant cabinetry, a walk-in pantry, and a gas range-ideal for both entertaining and everyday meals. Also conveniently located on the main level are a private office, half bath, and the primary suite. The primary retreat includes an ensuite bath with a garden tub, separate shower, and walk-in closet, providing a relaxing escape. Upstairs, enjoy a spacious game room, along with three secondary bedrooms and two full baths, offering plenty of room for family and guests. Step outside to a covered patio and generous backyard, perfect for relaxing, playing, or entertaining. Located in West Crossing, residents enjoy access to fantastic community amenities and a prime location close to the new elementary, middle, and high schools in Anna ISD, making this home as convenient as it is beautiful.
Interior Details
2650
4
2.5
Has Heating:
Yes
Heating Type:
Central
Has Cooling:
Yes
Cooling Type:
Central
Has Fuel:
No
Fuel Type:
N/A
Has Basement:
No
Basement Type:
N/A
Has Flooring:
No
Flooring Type:
Ceramic Tile
Has Fireplace:
Yes
Fireplace Type:
N/A
Property Details
6534
No
No
Type:
Garage, Attached
Location:
N/A
Status:
N/A
Number of Spaces:
0
No
Yes
No
No
No
No
No
Construction Details
N/A
Brick
N/A
N/A
N/A
Tax History
Year
Amount
Land
Improvement
Percent Change
Assessment
2020
$954
$41,300
$0
--%
$41,300
2019
$926
$38,350
$0
--%
$38,350

Average Home Price in 75409
Nearby Properties
Zip Code
Price
Bed
Bath
Sqft
Lot
Sold Date
$325,000
$325,000
4 Beds
2.5 Baths
2,736 Sqft
6,534 Lot (sqft)
Sold 07/18/2026
$375,000
$375,000
4 Beds
2 Baths
2,973 Sqft
13,504 Lot (sqft)
Sold NaN/NaN/NaN
Calculators
Mortgage
Mortgage Calculator
Details for 1017 SHELDON DR
Property Debt
Foreclosure Contact Details
Similar Homes Nearby


Guides for Sheldon Dr

This blog post gives an in-depth overview of the current trends and dynamics in the Plano, TX real estate market. It discusses property values, sales volumes, neighborhood variations, impacts of foreclosures and auctions, and overall market health, providing informative insights for prospective buyers and investors.



