

Member Features
Find Real Estate Bargain!
Full foreclosure details
Home value, equity and ownership info
Find homes priced below market
Get full access with a FREE Account
Already a member?
$125,000
Listing Price3beds
2baths
1,600sqft
7,405sqft lot
2961 Shelby Dr, Augusta, GA 30906
Member Features
Find Real Estate Bargain!
Full foreclosure details
Home value, equity and ownership info
Find homes priced below market
Get full access with a FREE Account
Already a member?
For Sale
Off Market
Home type
Price / sqft
Year built
Home Details
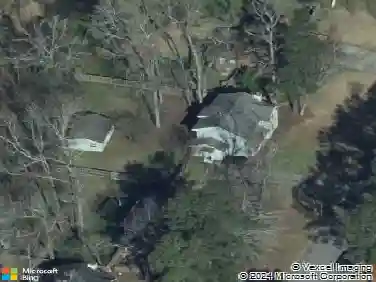
You cant go wrong at this price. Large home with options, options and more options. Enter and feel the open-ness of the Great Room and Dining area flex space. Galley kitchen with real hardwood cabinets with range and refrigerator. Beautiful breakfast nook with Bay window overlooking the lush green space yard behind. Flex room off the kitchen is perfect as a home gym or office. The primary bedroom has its own sitting area and private bath with shower. Two addiitional bedroom on the main level share the hall bathroom. Downstairs space was used as a spare bedroom with wall AC unit. Washer/dryer and walk out sliding doors. Hot tub, which is included currently sits on the back patio and has privacy screen and walls. Yard is almost fully fenced..... Augusta Tech is within walking distance of the house and you have to try Sconyers BBQ too, which is close by. Need covered space? Check out the one car carport. Take a look....this house is it!
Interior Details
1600
3
2
Has Heating:
Yes
Heating Type:
Central
Has Cooling:
Yes
Cooling Type:
Central
Has Fuel:
Yes
Fuel Type:
Gas
Has Basement:
No
Basement Type:
Unfinished
Has Flooring:
No
Flooring Type:
Hardwood
Has Fireplace:
Yes
Fireplace Type:
N/A
Property Details
7405
Yes
Yes
Type:
Carport (unspecified)
Location:
N/A
Status:
N/A
Number of Spaces:
1
N/A
N/A
N/A
N/A
N/A
N/A
N/A
Construction Details
N/A
Wood Siding
N/A
Gable
Asphalt
Tax History
Year
Amount
Land
Improvement
Percent Change
Assessment
2020
$1,138
$2,442
$27,214
--%
$29,656
2019
$1,193
$2,442
$27,214
--%
$29,656
2018
$1,199
$2,442
$27,214
--%
$29,656
2017
$1,142
$2,442
$27,214
--%
$29,656
2016
$1,143
$2,442
$27,214
--%
$29,656
2014
$1,151
$2,442
$27,214
--%
$29,656
2013
$1,109
$2,442
$27,214
--%
$29,656
2012
$1,091
$2,442
$27,214
--%
$29,656

Average Home Price in 30906
Nearby Properties
Zip Code
Price
Bed
Bath
Sqft
Lot
Sold Date
$165,000
$165,000
3 Beds
2 Baths
1,834 Sqft
12,632 Lot (sqft)
Sold 10/13/2026
$154,825
3 Beds
2 Baths
1,593 Sqft
14,810 Lot (sqft)
Sold NaN/NaN/NaN
$224,900
$224,900
4 Beds
2.5 Baths
1,780 Sqft
12,197 Lot (sqft)
Sold 10/13/2026
$125,000
$125,000
3 Beds
2 Baths
1,600 Sqft
7,405 Lot (sqft)
Sold 10/05/2026
$225,000
$225,000
4 Beds
2 Baths
1,774 Sqft
12,197 Lot (sqft)
Sold 10/18/2026
$54,900
$54,900
3 Beds
2 Baths
1,620 Sqft
12,632 Lot (sqft)
Sold 10/18/2026
$198,000
$198,000
4 Beds
2 Baths
1,626 Sqft
12,197 Lot (sqft)
Sold 10/13/2026
Calculators
Mortgage
Mortgage Calculator
Details for 2961 SHELBY DR
Property Debt
Foreclosure Contact Details
Similar Homes Nearby
Guides for Shelby Dr

The Augusta, Maine real estate market has seen considerable growth in property values and price per square foot, despite a decrease in sales. Comparisons with neighboring cities suggest diverse market conditions.



