Member Features
Find Real Estate Bargain!
Full foreclosure details
Home value, equity and ownership info
Find homes priced below market
Get full access with a FREE Account
Already a member?
$725,000
Listing Price--beds
2.5baths
2,677sqft
12,301sqft lot
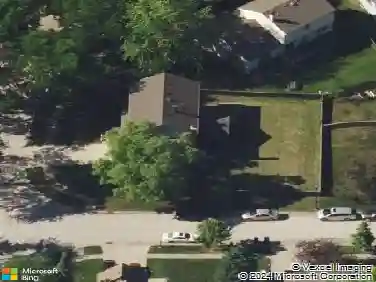
73 Shelby Ct, Vernon Hills, IL 60061
Member Features
Find Real Estate Bargain!
Full foreclosure details
Home value, equity and ownership info
Find homes priced below market
Get full access with a FREE Account
Already a member?
For Sale
Off Market
Home type
Price / sqft
Year built
Home Details
For the buyer who won't settle for anything less than exceptional, this four-bedroom, 2.1-bath home delivers on every level. A first-floor office provides the perfect work-from-home setup, while a charming carpeted three-season room offers a peaceful spot to unwind year-round. The kitchen is both stylish and functional, featuring elegant cabinetry, premium quartz countertops, and a full suite of stainless-steel appliances - including a stove, oven, microwave, refrigerator, and beverage center. Anchored by a generously sized island, it's destined to become the heart of the home. The bathrooms are equally impressive, showcasing high-end cabinetry, beautifully designed showers, and a stunning freestanding soaking tub in the primary suite. Beautifully finished from top to bottom, this is a home you'll fall in love with the moment you walk through the door.
Interior Details
2677
N/A
2.5
Has Heating:
No
Heating Type:
N/A
Has Cooling:
Yes
Cooling Type:
Central
Has Fuel:
No
Fuel Type:
N/A
Has Basement:
No
Basement Type:
Basement (unspecified)
Has Flooring:
No
Flooring Type:
N/A
Has Fireplace:
Yes
Fireplace Type:
N/A
Property Details
12301
No
No
Type:
Garage, Attached
Location:
N/A
Status:
N/A
Number of Spaces:
2
No
No
No
No
Yes
No
No
Construction Details
N/A
N/A
N/A
N/A
N/A
Tax History
Year
Amount
Land
Improvement
Percent Change
Assessment
2019
$13,134
$32,460
$110,969
--%
$143,429
2018
$13,203
$32,081
$112,275
--%
$144,356
2017
$12,896
$31,332
$112,134
--%
$143,466
2016
$12,735
$30,003
$109,860
--%
$139,863
2015
$13,190
$28,059
$102,740
--%
$130,799
2013
$12,957
$30,135
$103,723
--%
$133,858
2012
$12,848
$30,708
$108,965
--%
$139,673
2011
$12,112
$31,288
$119,375
--%
$150,663

Average Home Price in 60061
Nearby Properties
Zip Code
Price
Bed
Bath
Sqft
Lot
Sold Date
$569,591
$569,591
-- Beds
2 Baths
2,593 Sqft
9,331 Lot (sqft)
Sold 10/27/2026
$611,521
-- Beds
2.5 Baths
2,660 Sqft
7,523 Lot (sqft)
Sold 09/30/2026
$635,869
4 Beds
2.5 Baths
2,611 Sqft
8,769 Lot (sqft)
Sold 09/11/2026
$560,553
4 Beds
3.5 Baths
2,778 Sqft
8,769 Lot (sqft)
Sold 08/12/2026
$531,643
-- Beds
3.5 Baths
2,811 Sqft
2,178 Lot (sqft)
Sold 08/12/2026
$569,276
4 Beds
2.5 Baths
2,642 Sqft
9,474 Lot (sqft)
Sold 06/29/2026
$536,969
-- Beds
2.5 Baths
2,646 Sqft
10,180 Lot (sqft)
Sold 06/02/2026
$673,761
-- Beds
2.5 Baths
2,677 Sqft
13,068 Lot (sqft)
Sold 10/26/2026
$642,087
-- Beds
2.5 Baths
2,396 Sqft
8,054 Lot (sqft)
Sold 10/26/2026