Member Features
Find Real Estate Bargain!
Full foreclosure details
Home value, equity and ownership info
Find homes priced below market
Get full access with a FREE Account
Already a member?
$491,539
Listing Price3beds
1baths
1,296sqft
9,182sqft lot
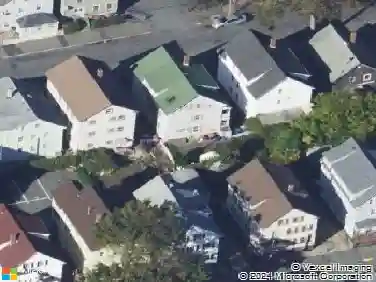
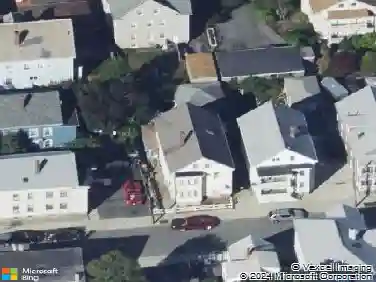
1026 Shelburne St, New Bedford, MA 02745
Member Features
Find Real Estate Bargain!
Full foreclosure details
Home value, equity and ownership info
Find homes priced below market
Get full access with a FREE Account
Already a member?
For Sale
Off Market
Home type
Price / sqft
Year built
Home Details
Located in the desirable North End of New Bedford, this well-maintained ranch offers 3 bedrooms and 1.5 baths with a flexible layout and solid features throughout. Highlights include central air, central vacuum, a wood-burning fireplace, and hardwood floors in the bedrooms. The main bedroom features an en-suite half bath. The partially finished basement provides additional living space and includes a cedar closet for extra storage. A full staircase leads to the attic, offering even more potential. Outside, enjoy a fenced-in backyard with a shed and off-street parking. This home is ready for your vision-an excellent opportunity to update and make it your own. First open house will be Saturday 01/03/2026 12:00pm-1:30pm and Sunday 01/04/2026 11:30am-1:00pm
Interior Details
1296
3
1
Has Heating:
Yes
Heating Type:
Baseboard
Has Cooling:
Yes
Cooling Type:
N/A
Has Fuel:
Yes
Fuel Type:
Gas
Has Basement:
No
Basement Type:
Unfinished
Has Flooring:
No
Flooring Type:
N/A
Has Fireplace:
Yes
Fireplace Type:
N/A
Property Details
9182
No
No
Type:
N/A
Location:
N/A
Status:
N/A
Number of Spaces:
N/A
N/A
N/A
N/A
N/A
N/A
N/A
N/A
Construction Details
Ranch
Aluminum/vinyl
N/A
Gable
Asphalt
Tax History
Year
Amount
Land
Improvement
Percent Change
Assessment
2020
$4,334
$107,000
$161,200
--%
$268,200
2019
$4,277
$107,000
$152,700
--%
$259,700
2018
$3,945
$107,000
$130,200
--%
$237,200
2017
$3,665
$100,700
$118,900
--%
$219,600
2016
$3,399
$96,500
$109,600
--%
$206,100
2014
$3,099
$96,500
$107,900
--%
$204,400
2013
$3,097
$111,700
$104,400
--%
$216,100

Average Home Price in 02745
Nearby Properties
Zip Code
Price
Bed
Bath
Sqft
Lot
Sold Date
$415,957
3 Beds
1.5 Baths
1,184 Sqft
4,800 Lot (sqft)
Sold 09/23/2026
$471,353
3 Beds
1 Baths
1,436 Sqft
9,060 Lot (sqft)
Sold 08/12/2026
$513,169
$513,169
2 Beds
1 Baths
1,142 Sqft
11,199 Lot (sqft)
Sold 10/26/2026
$637,919
$637,919
-- Beds
1 Baths
1,406 Sqft
11,243 Lot (sqft)
Sold 10/26/2026
$531,788
$531,788
-- Beds
1.5 Baths
1,156 Sqft
18,901 Lot (sqft)
Sold 10/27/2026
$439,927
2 Beds
1 Baths
1,137 Sqft
6,752 Lot (sqft)
Sold 10/26/2026
$539,501
4 Beds
1 Baths
1,416 Sqft
5,441 Lot (sqft)
Sold 10/26/2026
$539,000
3 Beds
3 Baths
1,306 Sqft
6,024 Lot (sqft)
Sold 09/09/2026
$590,772
$590,772
-- Beds
1 Baths
1,296 Sqft
14,514 Lot (sqft)
Sold 10/27/2026