Member Features
Find Real Estate Bargain!
Full foreclosure details
Home value, equity and ownership info
Find homes priced below market
Get full access with a FREE Account
Already a member?
$319,900
Listing Price3beds
1baths
1,362sqft
7,350sqft lot
1210 Shelbourne Dr, Bethlehem, PA 18018
Member Features
Find Real Estate Bargain!
Full foreclosure details
Home value, equity and ownership info
Find homes priced below market
Get full access with a FREE Account
Already a member?
For Sale
Off Market
Home type
Price / sqft
Year built
Home Details



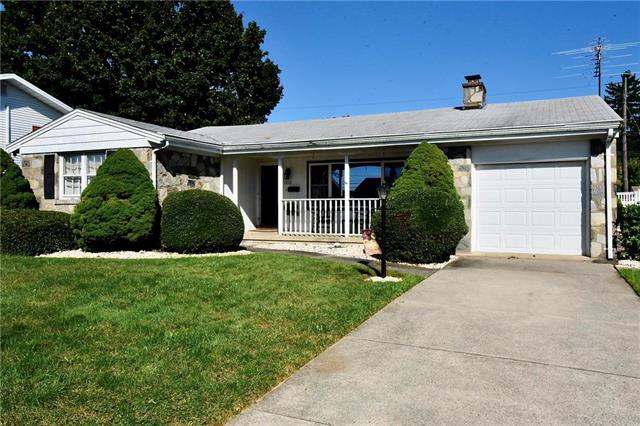
Stone and brick ranch in West Bethlehem is offered for only the second time since 1960. This well cared for home features a living room with hardwood flooring and a stone raised hearth wood burning fireplace, eat-in kitchen with a built-in desk and convenient utility closet. The dining room with hardwood flooring has access to the three-season sunporch. Three bedrooms with hardwood flooring and full bath with double sinks complete the first floor. Full basement and pull-down steps in the garage to an attic add ample storage areas. The fenced yard with front and rear covered porches are perfect settings for entertaining family and friends. Central air and walk-in cedar closet are added bonuses making this a must-see home!
Interior Details
1362
3
1
Has Heating:
Yes
Heating Type:
Central
Has Cooling:
Yes
Cooling Type:
Central
Has Fuel:
No
Fuel Type:
N/A
Has Basement:
No
Basement Type:
Full
Has Flooring:
No
Flooring Type:
N/A
Has Fireplace:
Yes
Fireplace Type:
N/A
Property Details
7350
Yes
Yes
Type:
Garage, Attached
Location:
N/A
Status:
N/A
Number of Spaces:
1
N/A
N/A
N/A
N/A
N/A
N/A
N/A
Construction Details
N/A
Brick
N/A
N/A
N/A
Tax History
Year
Amount
Land
Improvement
Percent Change
Assessment
2021
$5,200
$29,800
$152,800
--%
$182,600
2020
$5,034
$29,800
$152,800
--%
$182,600
2019
$5,070
$29,800
$152,800
--%
$182,600
2018
$4,972
$29,800
$152,800
--%
$182,600
2017
$4,751
$29,800
$152,800
--%
$182,600
2015
$4,533
$29,800
$152,800
--%
$182,600
2014
$4,422
$29,800
$152,800
--%
$182,600
2013
$4,319
$29,800
$152,800
--%
$182,600
2012
$4,330
$8,950
$49,700
--%
$58,650

Average Home Price in 18018
Nearby Properties
Zip Code
Price
Bed
Bath
Sqft
Lot
Sold Date
$319,435
$319,435
3 Beds
2 Baths
1,332 Sqft
8,885 Lot (sqft)
Sold 07/15/2026
$353,736
$353,736
3 Beds
1.5 Baths
1,298 Sqft
7,000 Lot (sqft)
Sold 06/18/2026
$395,000
3 Beds
1.5 Baths
1,364 Sqft
8,500 Lot (sqft)
Sold 04/27/2026
$319,900
3 Beds
1 Baths
1,362 Sqft
7,350 Lot (sqft)
Sold 10/06/2026
$215,000
$215,000
3 Beds
1 Baths
1,456 Sqft
5,398 Lot (sqft)
Sold 10/05/2026
$290,000
4 Beds
1 Baths
1,472 Sqft
3,713 Lot (sqft)
Sold 07/10/2025
$360,000
$360,000
2 Beds
2 Baths
1,379 Sqft
5,139 Lot (sqft)
Sold 10/06/2026
$261,455
$261,455
2 Beds
1 Baths
1,340 Sqft
3,190 Lot (sqft)
Sold NaN/NaN/NaN
$333,465
$333,465
3 Beds
1 Baths
1,383 Sqft
3,650 Lot (sqft)
Sold 10/06/2026