
Member Features
Find Real Estate Bargain!
Full foreclosure details
Home value, equity and ownership info
Find homes priced below market
Get full access with a FREE Account
Already a member?
$2,249,000
Listing Price4beds
2.5baths
2,858sqft
30,405sqft lot
21112 Shear Creek Rd, Los Gatos, CA 95033
Member Features
Find Real Estate Bargain!
Full foreclosure details
Home value, equity and ownership info
Find homes priced below market
Get full access with a FREE Account
Already a member?
For Sale
New Listing
Off Market
Home type
Price / sqft
Year built
Home Details
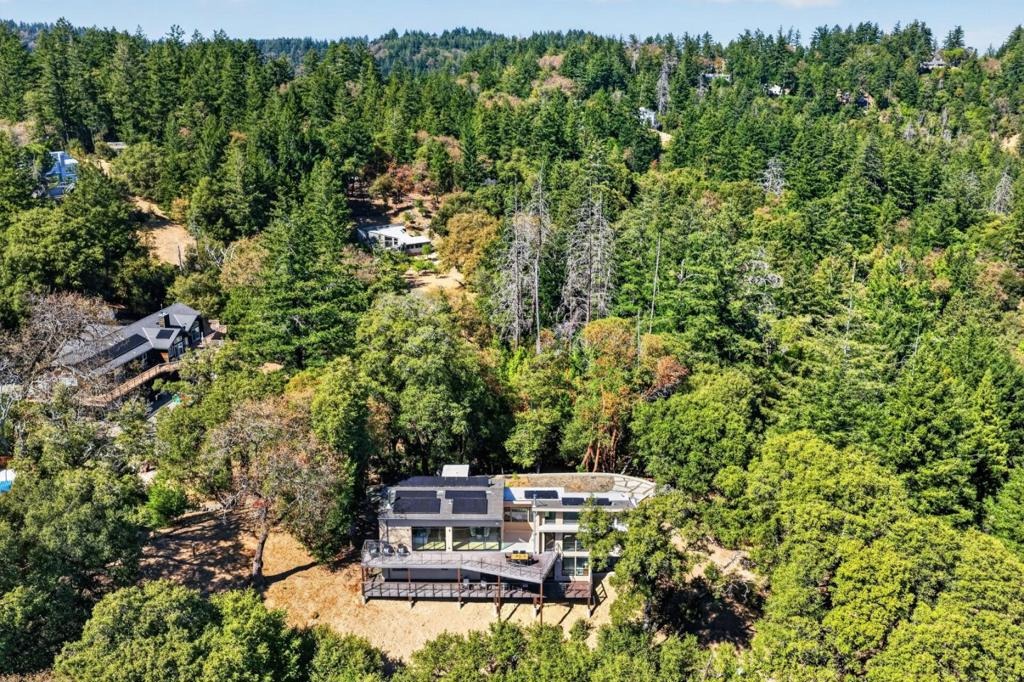
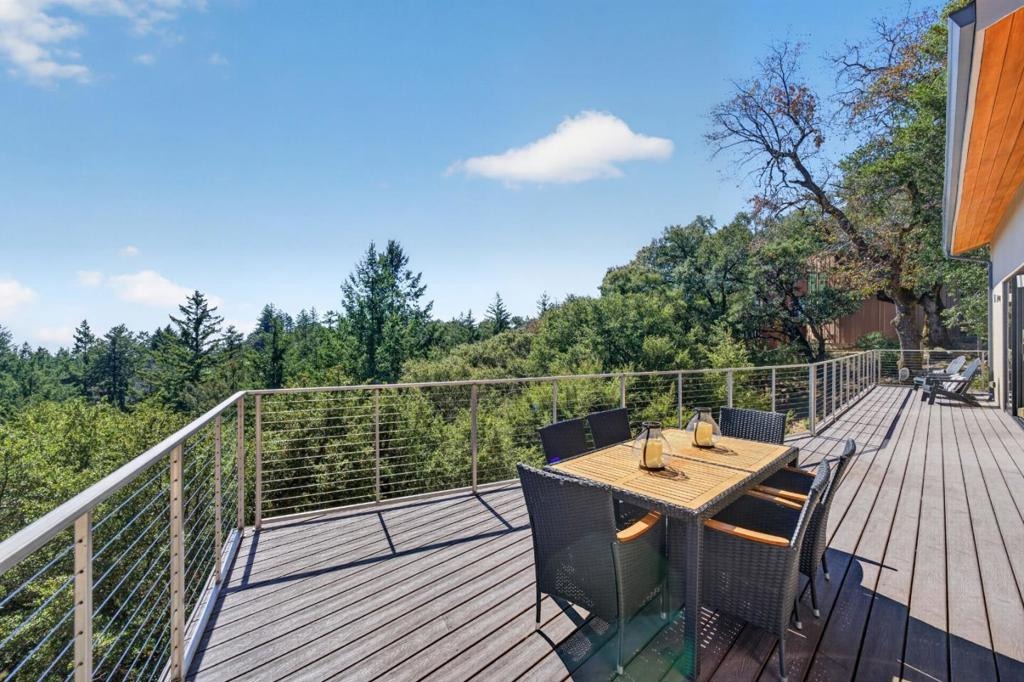
BACK ON THE MARKETNEW PRICE, FRESH PAINT & NEW FLOORING! Reintroduced with a fresh look and a compelling new price, this Las Cumbres residence is ready to be experienced again. This 4-bedroom, 2.5-bath home offers approximately 2,858 square feet on an expansive 30,405-square-foot lot. Designed by Fuse Architects, the light-filled floor plan features fresh interior paint & new flooring throughout. Expansive windows & sliding glass doors connect the living areas to multiple decks while framing mountain views. Distinctive features include two Mors wood-burning stoves, Pilkington channel glass, California Closets in the primary suite, and surround sound on both levels. Additional amenities include SolarEdge solar, EV charging, a Kinetico reverse-osmosis system, and a 1 Gbps fiber-optic network, can be upgraded to 10 Gbps. Las Cumbres amenities include private hiking trails, tennis and basketball courts, swimming pool, bocce ball, community field, and clubhouse. Nearby Castle Rock State Park and Sanborn County Park offer hiking, biking, and climbing. Approximately 20 minutes from Downtown Los Gatos and 35 minutes from Cupertino, with access to Highway 9 and Skyline Boulevard. New price. Fresh presentation. A renewed opportunity to experience 21112 Shear Creek.
Interior Details
2858
4
2.5
Has Heating:
Yes
Heating Type:
Central
Has Cooling:
Yes
Cooling Type:
Central
Has Fuel:
No
Fuel Type:
N/A
Has Basement:
No
Basement Type:
N/A
Has Flooring:
No
Flooring Type:
N/A
Has Fireplace:
Yes
Fireplace Type:
N/A
Property Details
30405
Yes
Yes
Type:
Garage, Attached
Location:
N/A
Status:
N/A
Number of Spaces:
1
N/A
N/A
N/A
N/A
N/A
N/A
N/A
Construction Details
N/A
Wood
N/A
N/A
Composition Shingle
Tax History
Year
Amount
Land
Improvement
Percent Change
Assessment
2020
$14,202
$749,498
$458,456
--%
$1,207,954
2019
$13,725
$734,802
$449,466
--%
$1,184,268
2018
$13,507
$720,394
$440,654
--%
$1,161,048
2017
$13,439
$706,268
$432,012
--%
$1,138,280
2016
$12,872
$692,420
$423,542
--%
$1,115,962
2014
$11,114
$451,362
$507,752
--%
$959,114
2013
$9,338
$376,135
$423,127
--%
$799,262
2012
$6,079
$354,844
$152,076
--%
$506,920

Average Home Price in 95033
Nearby Properties
Zip Code
Price
Bed
Bath
Sqft
Lot
Sold Date
$1,688,888
$1,688,888
3 Beds
3 Baths
3,105 Sqft
37,200 Lot (sqft)
Sold 10/06/2026
$1,226,102
$1,226,102
4 Beds
2 Baths
2,450 Sqft
66,734 Lot (sqft)
Sold 10/05/2026
$2,249,000
$2,249,000
4 Beds
2.5 Baths
2,858 Sqft
30,405 Lot (sqft)
Sold 10/05/2026






