
Member Features
Find Real Estate Bargain!
Full foreclosure details
Home value, equity and ownership info
Find homes priced below market
Get full access with a FREE Account
Already a member?
$550,000
Listing Price4beds
5baths
2,660sqft
5,227sqft lot
3042 Shaws Rd, Sparrows Point, MD 21219
Member Features
Find Real Estate Bargain!
Full foreclosure details
Home value, equity and ownership info
Find homes priced below market
Get full access with a FREE Account
Already a member?
For Sale
Off Market
Home type
Price / sqft
Year built
Home Details
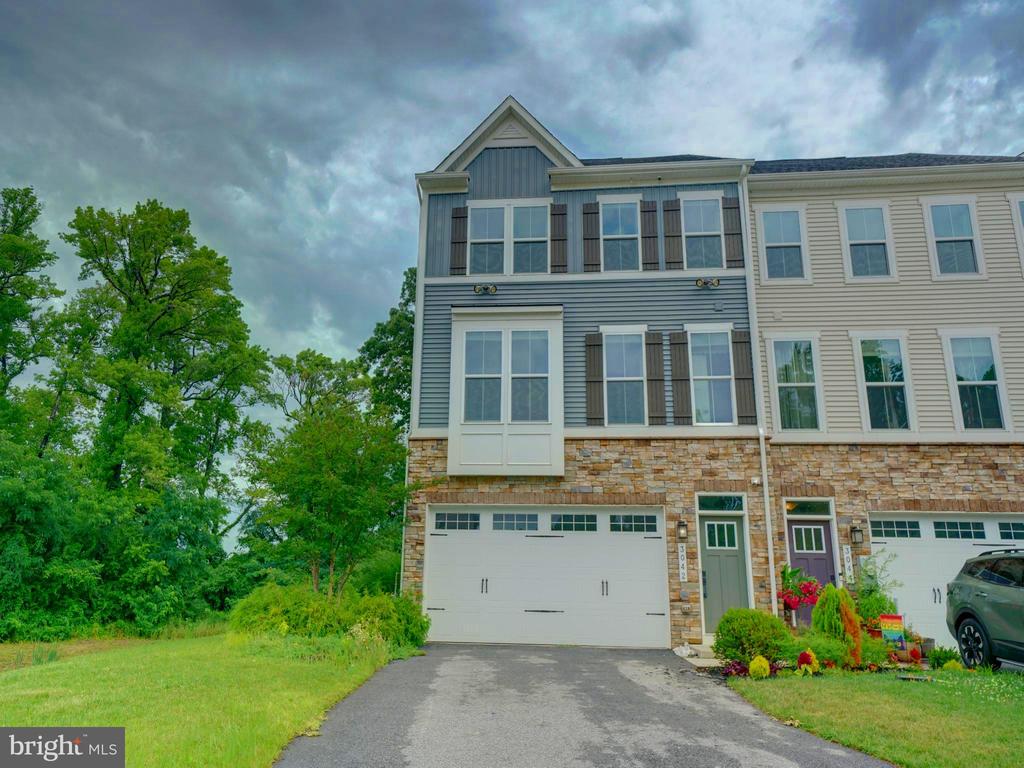
Schedule your tour today to see this former model home! This end-unit 4 story townhome is located in a gated, water oriented community in Sparrows Point. 4 bedrooms, 4.5 bathrooms and 2 car garage with 2 decks including rear roof top deck with water view. Floor plan included in photo slide show. This townhome features 4 floors of living space with over 3200 sq ft. High ceilings, plus neutral paint and floor colors throughout. Luxury vinyl plank floors with hardwood look covering main living level and all bathrooms. Large great room on 2nd (main) floor includes space for both living and dining areas and bonus space, with access to rear deck. Updated kitchen features a long island with breakfast bar, designer cabinetry, honeycomb tile backsplash, double door pantry, desk area, GE stainless steel appliances including built-in microwave and gas stove. 4 total light-filled bedrooms, located on the 3rd and 4th floors. Primary bedroom suite includes walk-in closet and en-suite with tile shower, double vanity sink, designer cabinetry and separate water closet. 2 additional bedrooms on 3rd floor, both with double door closets. Full bath on this level has tub/shower and there is a separate laundry room with full sized washer and dryer. Roof top deck on rear of unit with views of Chesapeake Bay, off of family room / loft space on 4th floor. 4th bedroom with en-suite bath located on this level. The 1st floor features family room with 9'+ ceiling, 4th full bath, built-in arrival cent
Interior Details
2660
4
5
Has Heating:
Yes
Heating Type:
Yes
Has Cooling:
Yes
Cooling Type:
Central
Has Fuel:
No
Fuel Type:
N/A
Has Basement:
No
Basement Type:
No Basement
Has Flooring:
No
Flooring Type:
N/A
Has Fireplace:
Yes
Fireplace Type:
N/A
Property Details
5227
No
No
Type:
Garage, Attached
Location:
N/A
Status:
N/A
Number of Spaces:
1
N/A
N/A
N/A
N/A
N/A
N/A
N/A
Construction Details
Townhouse
N/A
N/A
N/A
Composition Shingle
Tax History
Year
Amount
Land
Improvement
Percent Change
Assessment
2021
$6,599
$150,000
$303,700
--%
$453,700
2020
$545
$45,000
$0
--%
$45,000
2019
$545
$45,000
$0
--%
$45,000
2018
$540
$45,000
$0
--%
$45,000
2017
$540
$45,000
$0
--%
$45,000

Average Home Price in 21219
Nearby Properties
Zip Code
Price
Bed
Bath
Sqft
Lot
Sold Date
$575,000
5 Beds
5 Baths
2,872 Sqft
2,614 Lot (sqft)
Sold 10/13/2026
$614,900
-- Beds
3.5 Baths
3,047 Sqft
2,614 Lot (sqft)
Sold 10/13/2026
$519,000
3 Beds
3.5 Baths
2,644 Sqft
3,049 Lot (sqft)
Sold 09/29/2026
$550,000
4 Beds
5 Baths
2,660 Sqft
5,227 Lot (sqft)
Sold 09/29/2026




