Member Features
Find Real Estate Bargain!
Full foreclosure details
Home value, equity and ownership info
Find homes priced below market
Get full access with a FREE Account
Already a member?
$449,900
Listing Price4beds
3baths
2,012sqft
28,000sqft lot
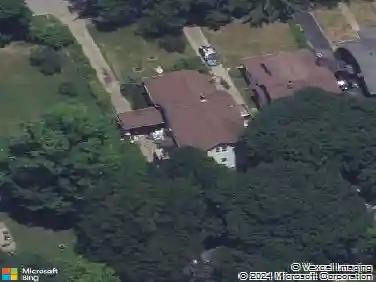
7139 Shawnee Rd, North Tonawanda, NY 14120
Member Features
Find Real Estate Bargain!
Full foreclosure details
Home value, equity and ownership info
Find homes priced below market
Get full access with a FREE Account
Already a member?
For Sale
Off Market
Home type
Price / sqft
Year built
Home Details
Welcome to this lovely maintained 4-bedroom, 2.5-bath Colonial located in the highly desirable Starpoint School System. Offering just over 2,000 sq. ft. of comfortable living space, this home is perfect for families and entertainers alike! Step inside to find fresh paint throughout, a bright and inviting eat-in kitchen with new sink, a spacious pantry, stainless steel appliances and a formal dining room ideal for hosting holiday meals. The first-floor laundry adds convenience to your daily routine with plenty of storage. Upstairs, the spacious bedrooms with great closet space include a updated primary bathroom, providing a peaceful retreat at the end of the day. The outdoor space is equally impressive enjoy your fully fenced-in backyard with luxurious landscaping, a large deck, above-ground pool, and a stamped concrete patio, perfect for gatherings. The heated garage offers additional flexibility for entertaining or projects year-round. Additional updates include a newer hot water tank, sump pump, garage door opener, expanded driveway and central AC unit, ensuring comfort and efficiency. Dont miss your chance to own this move-in ready gem in one of the areas top school districts! Showings start now!!!
Interior Details
2012
4
3
Has Heating:
Yes
Heating Type:
Central
Has Cooling:
Yes
Cooling Type:
Central
Has Fuel:
Yes
Fuel Type:
Gas
Has Basement:
No
Basement Type:
Full
Has Flooring:
No
Flooring Type:
N/A
Has Fireplace:
Yes
Fireplace Type:
N/A
Property Details
28000
Yes
No
Type:
Garage, Attached
Location:
N/A
Status:
N/A
Number of Spaces:
2
No
No
No
No
No
No
No
Construction Details
Colonial
Aluminum/vinyl
N/A
N/A
N/A
Tax History
Year
Amount
Land
Improvement
Percent Change
Assessment
2020
$7,931
$14,000
$148,000
--%
$162,000
2018
$7,559
$14,000
$148,000
--%
$162,000
2017
$7,444
$14,000
$148,000
--%
$162,000
2016
$7,537
$14,000
$148,000
--%
$162,000
2015
$7,488
$14,000
$148,000
--%
$162,000
2013
$7,383
$14,000
$148,000
--%
$162,000
2011
$7,327
$14,000
$148,000
--%
$162,000

Average Home Price in 14120
Nearby Properties
Zip Code
Price
Bed
Bath
Sqft
Lot
Sold Date
$689,000
3 Beds
2 Baths
1,950 Sqft
20,700 Lot (sqft)
Sold 10/20/2026
$603,513
3 Beds
2 Baths
2,021 Sqft
33,846 Lot (sqft)
Sold 09/26/2026
$469,321
3 Beds
2.5 Baths
1,988 Sqft
12,035 Lot (sqft)
Sold 10/18/2026
$449,900
4 Beds
3 Baths
2,012 Sqft
28,000 Lot (sqft)
Sold 10/13/2026
$359,900
2 Beds
2 Baths
1,907 Sqft
3,575 Lot (sqft)
Sold 07/10/2025