Member Features
Find Real Estate Bargain!
Full foreclosure details
Home value, equity and ownership info
Find homes priced below market
Get full access with a FREE Account
Already a member?
$750,000
Listing Price3beds
2.5baths
3,593sqft
12,418sqft lot
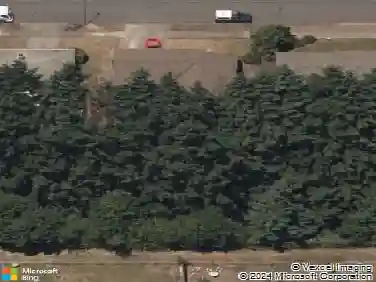
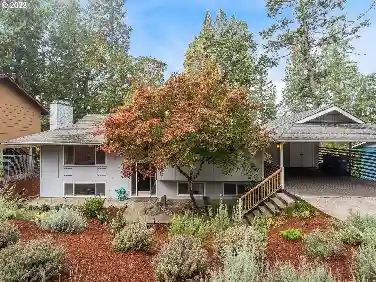
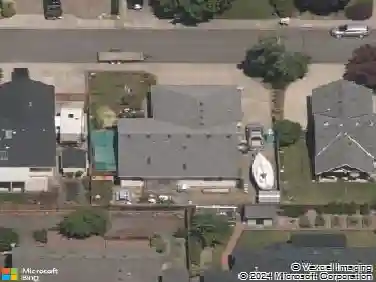
3926 Shasta View St, Eugene, OR 97405
Member Features
Find Real Estate Bargain!
Full foreclosure details
Home value, equity and ownership info
Find homes priced below market
Get full access with a FREE Account
Already a member?
For Sale
Off Market
Home type
Price / sqft
Year built
Home Details
Wow best deal in town, Tax assesssed at $945,000Welcome to an exceptional South Eugene sanctuary nestled on a quiet, tree-lined street among the area's finest homes. This sprawling residence effortlessly combines luxury and comfort, featuring a bright, expansive floor plan with neutral finishes ready for your personal touch.Entertain with ease in the sprawling gourmet kitchen, host dinners in the formal dining room, or unwind in the inviting family room. The highly functional main level boasts a private primary suite with a resort-style bath, four spacious bedrooms, and a dedicated main-floor office/bonus room. Designed with versatility in mind, the fully separate downstairs living area features its own private entrance, making it the perfect haven for extended family or guests. Complete with a jumbo 3-car garage, this property provides all the space and privacy your family desires.
Interior Details
3593
3
2.5
Has Heating:
Yes
Heating Type:
Heat Pump
Has Cooling:
Yes
Cooling Type:
N/A
Has Fuel:
No
Fuel Type:
N/A
Has Basement:
No
Basement Type:
Partial
Has Flooring:
No
Flooring Type:
N/A
Has Fireplace:
Yes
Fireplace Type:
N/A
Property Details
12418
No
No
Type:
Driveway
Location:
N/A
Status:
N/A
Number of Spaces:
0
N/A
N/A
N/A
N/A
N/A
N/A
N/A
Construction Details
N/A
Wood Siding
N/A
Hip
Composition Shingle
Tax History
Year
Amount
Land
Improvement
Percent Change
Assessment
2020
$9,923
$0
$0
--%
$512,401
2019
$9,747
$0
$0
--%
$497,477
2018
$9,175
$0
$0
--%
$482,988
2017
$8,764
$0
$0
--%
$468,920
2016
$8,188
$0
$0
--%
$455,262
2014
$7,729
$0
$0
--%
$429,128
2013
$7,469
$0
$0
--%
$416,629
2012
$6,559
$0
$0
--%
$404,494

Average Home Price in 97405
Nearby Properties
Zip Code
Price
Bed
Bath
Sqft
Lot
Sold Date
$805,337
$805,337
3 Beds
2.5 Baths
3,564 Sqft
22,215 Lot (sqft)
Sold 10/13/2026
$1,175,000
$1,175,000
4 Beds
4 Baths
3,821 Sqft
28,750 Lot (sqft)
Sold 09/29/2026
$1,091,536
$1,091,536
4 Beds
3.5 Baths
3,184 Sqft
53,143 Lot (sqft)
Sold 10/13/2026
$1,023,486
$1,023,486
4 Beds
2.5 Baths
3,159 Sqft
52,708 Lot (sqft)
Sold 10/13/2026
$960,000
$960,000
3 Beds
2.5 Baths
3,992 Sqft
15,246 Lot (sqft)
Sold 10/13/2026
$750,000
$750,000
3 Beds
2.5 Baths
3,593 Sqft
12,418 Lot (sqft)
Sold 10/13/2026
$1,396,184
$1,396,184
5 Beds
4.5 Baths
3,987 Sqft
129,373 Lot (sqft)
Sold 10/13/2026
$239,900
$239,900
3 Beds
3 Baths
3,204 Sqft
8,089 Lot (sqft)
Sold 10/13/2026
$1,100,000
$1,100,000
4 Beds
3.5 Baths
3,130 Sqft
43,995 Lot (sqft)
Sold 10/13/2026