Member Features
Find Real Estate Bargain!
Full foreclosure details
Home value, equity and ownership info
Find homes priced below market
Get full access with a FREE Account
Already a member?
$449,900
Listing Price3beds
2.5baths
2,658sqft
47,045sqft lot
126 Shasta Dr, Thomaston, GA 30286
Member Features
Find Real Estate Bargain!
Full foreclosure details
Home value, equity and ownership info
Find homes priced below market
Get full access with a FREE Account
Already a member?
For Sale
Off Market
Home type
Price / sqft
Year built
Home Details
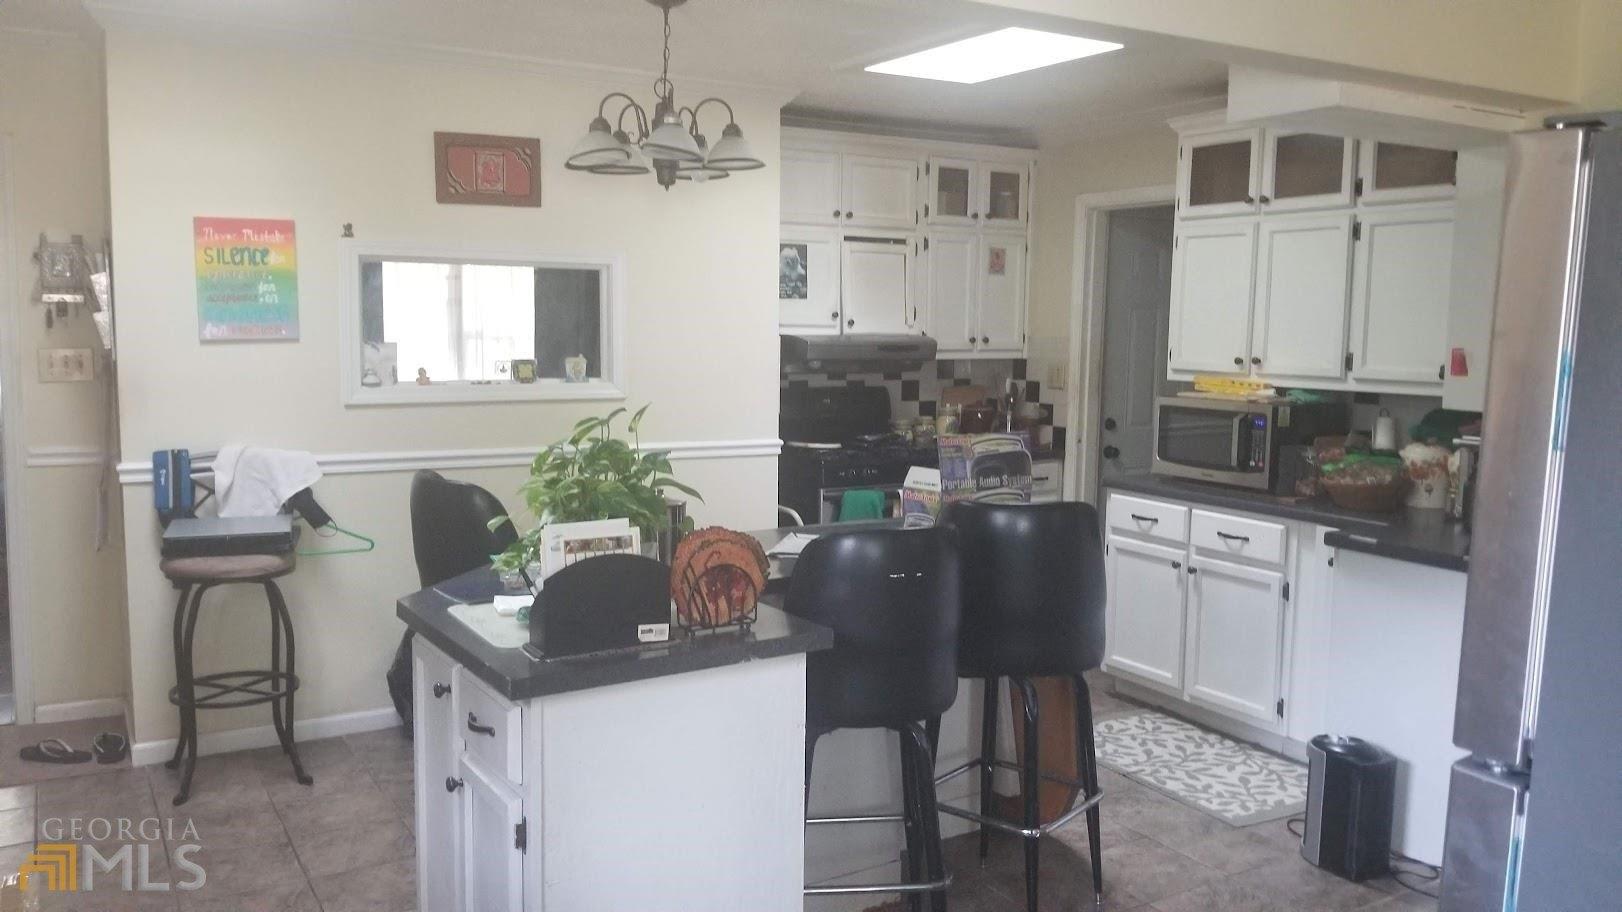
Welcome to 126 Shasta Drive, a classic four-sided-brick home situated on one of the standout lots in Thomaston's sought-after Davis Hills neighborhood. Beautifully positioned on a spacious corner lot, the property has the kind of mature setting that is hard to recreate, with established pecan trees adding charm to the front yard and a row of cypress trees providing privacy along the side. A welcoming rocking-chair front porch leads into a gracious foyer, where gorgeous hardwood floors immediately make an impression and continue through much of the main level, adding warmth, richness, and timeless character throughout the home. The main level offers both a formal dining room and a separate breakfast room/eat-in kitchen, giving you space for everything from everyday meals to holiday gatherings. The kitchen features abundant wood cabinetry, stainless appliances, a tiled backsplash, a center island with prep sink, and plenty of room to gather. There is also a true office, currently being used as a lovely music room, offering a dedicated space for working from home, reading, hobbies, or creative pursuits. A spacious family room with fireplace provides another comfortable area to relax and entertain, all enhanced by the beautiful hardwood flooring that ties the living spaces together. The primary suite is conveniently located on the main level and features a generous walk-in closet and private bath with a jetted soaking tub. Upstairs are four additional bedrooms and a full bathroom
Interior Details
2658
3
2.5
Has Heating:
Yes
Heating Type:
Central
Has Cooling:
Yes
Cooling Type:
Central
Has Fuel:
No
Fuel Type:
N/A
Has Basement:
No
Basement Type:
No Basement
Has Flooring:
No
Flooring Type:
Tile (unspecified)
Has Fireplace:
Yes
Fireplace Type:
N/A
Property Details
47045
Yes
Yes
Type:
N/A
Location:
N/A
Status:
N/A
Number of Spaces:
N/A
No
No
No
No
No
No
No
Construction Details
N/A
Vinyl
N/A
Gable
Composition Shingle
Tax History
Year
Amount
Land
Improvement
Percent Change
Assessment
2020
$2,391
$9,556
$70,420
--%
$79,976
2019
$2,493
$9,556
$70,420
--%
$79,976
2018
$2,613
$10,000
$73,695
--%
$83,694
2017
$2,466
$8,000
$63,976
--%
$71,976
2016
$2,433
$8,000
$61,856
--%
$69,856
2014
$2,402
$8,000
$61,456
--%
$69,456
2013
$2,421
$8,000
$61,369
--%
$69,369
2012
$1,834
$0
$0
--%
$69,369

Average Home Price in 30286
Nearby Properties
Zip Code
Price
Bed
Bath
Sqft
Lot
Sold Date
$327,361
$327,361
3 Beds
2 Baths
2,885 Sqft
29,621 Lot (sqft)
Sold 07/13/2026
$1,100,000
$1,100,000
3 Beds
2.5 Baths
2,449 Sqft
866,408 Lot (sqft)
Sold 10/26/2026
$366,964
$366,964
3 Beds
2 Baths
2,610 Sqft
45,069 Lot (sqft)
Sold 10/26/2026
$387,796
$387,796
3 Beds
4 Baths
2,856 Sqft
32,916 Lot (sqft)
Sold 10/26/2026
$379,800
$379,800
5 Beds
3 Baths
2,834 Sqft
46,609 Lot (sqft)
Sold 10/13/2026