

Member Features
Find Real Estate Bargain!
Full foreclosure details
Home value, equity and ownership info
Find homes priced below market
Get full access with a FREE Account
Already a member?
$575,087
Listing Price4beds
3baths
3,092sqft
8,712sqft lot
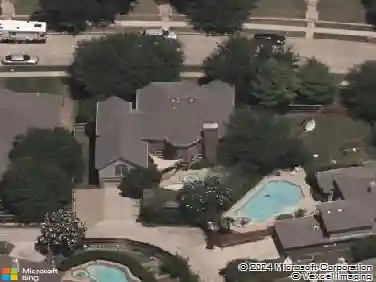
2832 Shasta Dr, Plano, TX 75025
Member Features
Find Real Estate Bargain!
Full foreclosure details
Home value, equity and ownership info
Find homes priced below market
Get full access with a FREE Account
Already a member?
For Sale
Off Market
Home type
Price / sqft
Year built
Home Details
Dont miss this incredible opportunity to own a spacious, north-facing home priced below comparable properties-perfect for buyers ready to make it their own! Offering over 3,200 square feet on a .20-acre lot, this 4-bedroom, 3 full bath home delivers space, flexibility, and value.nStep inside to a stunning two-story entry that makes a grand first impression. A stacked formal living and dining area sits to one side of the entry, while a warm and inviting family room with walls of windows is positioned on the other side, filling the home with natural light and overlooking the backyard.nAt the heart of the home is a welcoming kitchen featuring a convenient walk-in pantry and plenty of elegant cabinetry, giving you ample storage and workspace for everyday living and entertaining.nWith 3 living areas and 2 dining spaces, the versatile floor plan is ideal for entertaining, working from home, or multi-generational living. The downstairs bedroom offers excellent flexibility and is perfect for a private home office or guest suite.nThe oversized primary suite provides a relaxing retreat with plenty of room for a sitting area. Upstairs youll also find two generously sized secondary bedrooms connected by a Jack-and-Jill bath, along with a spacious third living area that can easily function as a game room, media room, or multi-purpose space.nEnjoy added peace of mind with major system updates already completed, including a new roof (2023), HVAC systems (2023 & 2025), and water heater (2022
Interior Details
3092
4
3
Has Heating:
Yes
Heating Type:
Central
Has Cooling:
Yes
Cooling Type:
Central
Has Fuel:
No
Fuel Type:
N/A
Has Basement:
No
Basement Type:
N/A
Has Flooring:
No
Flooring Type:
Ceramic Tile
Has Fireplace:
Yes
Fireplace Type:
N/A
Property Details
8712
No
No
Type:
Garage, Attached
Location:
N/A
Status:
N/A
Number of Spaces:
2
No
Yes
No
No
No
No
No
Construction Details
N/A
Brick
N/A
Hip
Composition Shingle
Tax History
Year
Amount
Land
Improvement
Percent Change
Assessment
2020
$7,840
$85,000
$302,036
--%
$387,036
2019
$7,829
$85,000
$298,480
--%
$383,480
2018
$8,254
$85,000
$296,935
--%
$381,935
2017
$7,758
$0
$0
--%
$355,944
2016
$7,142
$0
$0
--%
$323,585
2014
$6,026
$0
$0
--%
$267,425
2013
$5,501
$55,000
$188,114
--%
$243,114
2012
$5,221
$55,000
$181,455
--%
$236,455

Average Home Price in 75025
Nearby Properties
Zip Code
Price
Bed
Bath
Sqft
Lot
Sold Date
$645,634
$645,634
4 Beds
3 Baths
2,818 Sqft
9,583 Lot (sqft)
Sold NaN/NaN/NaN
Calculators
Mortgage
Mortgage Calculator
Details for 2832 SHASTA DR
Property Debt
Foreclosure Contact Details
Similar Homes Nearby

Guides for Shasta Dr

This blog post gives an in-depth overview of the current trends and dynamics in the Plano, TX real estate market. It discusses property values, sales volumes, neighborhood variations, impacts of foreclosures and auctions, and overall market health, providing informative insights for prospective buyers and investors.



